Illustrative London-inspired skyline at dusk

Commercial Projects

Commercial projects.
Engineering in practice.

Explore CIRE’s completed commercial air-conditioning and cooling projects, with installation photographs and a closer look at our role on each site.

London skyline illustration

Commercial

Commercial projects

Air-conditioning and specialist cooling installations for workplaces and commercial facilities.

Featured project / 01

MidCity Place

DX cooling & heating

Client
East West Connect
CIRE scope
DX cooling and heating works
Project setting
Building services upgrades

Our role

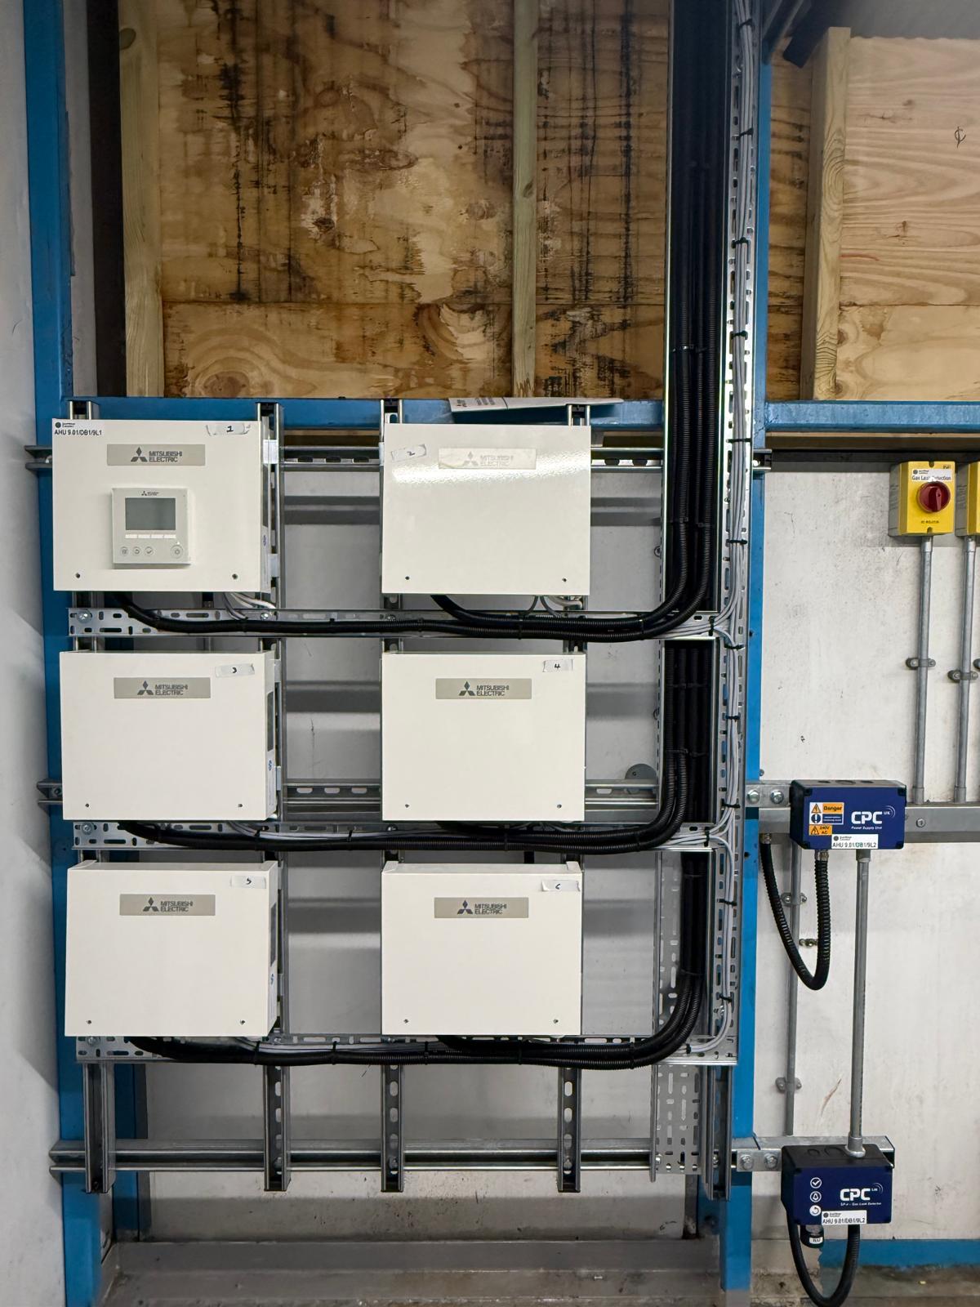
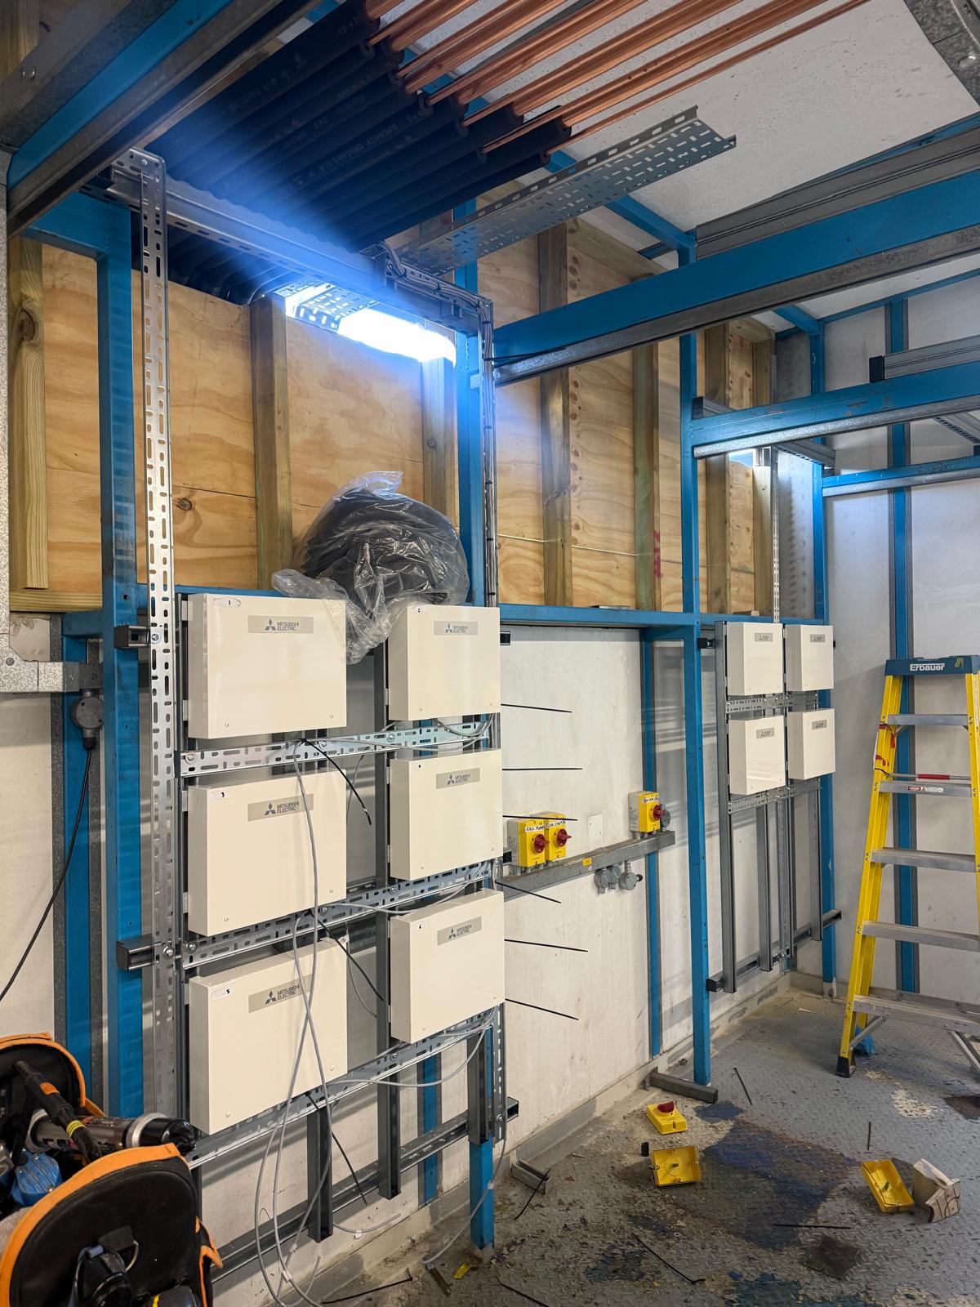
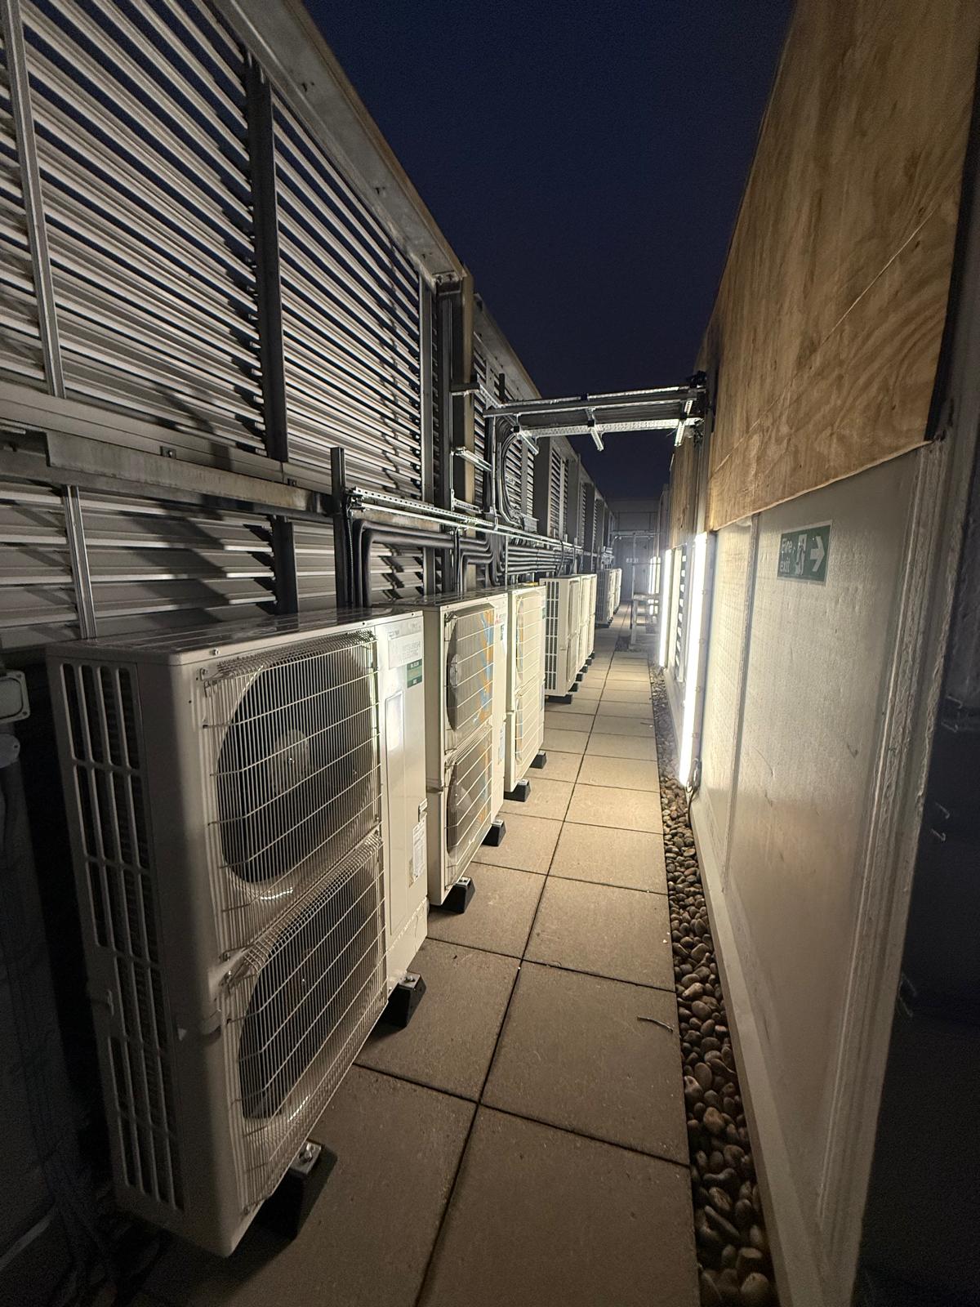
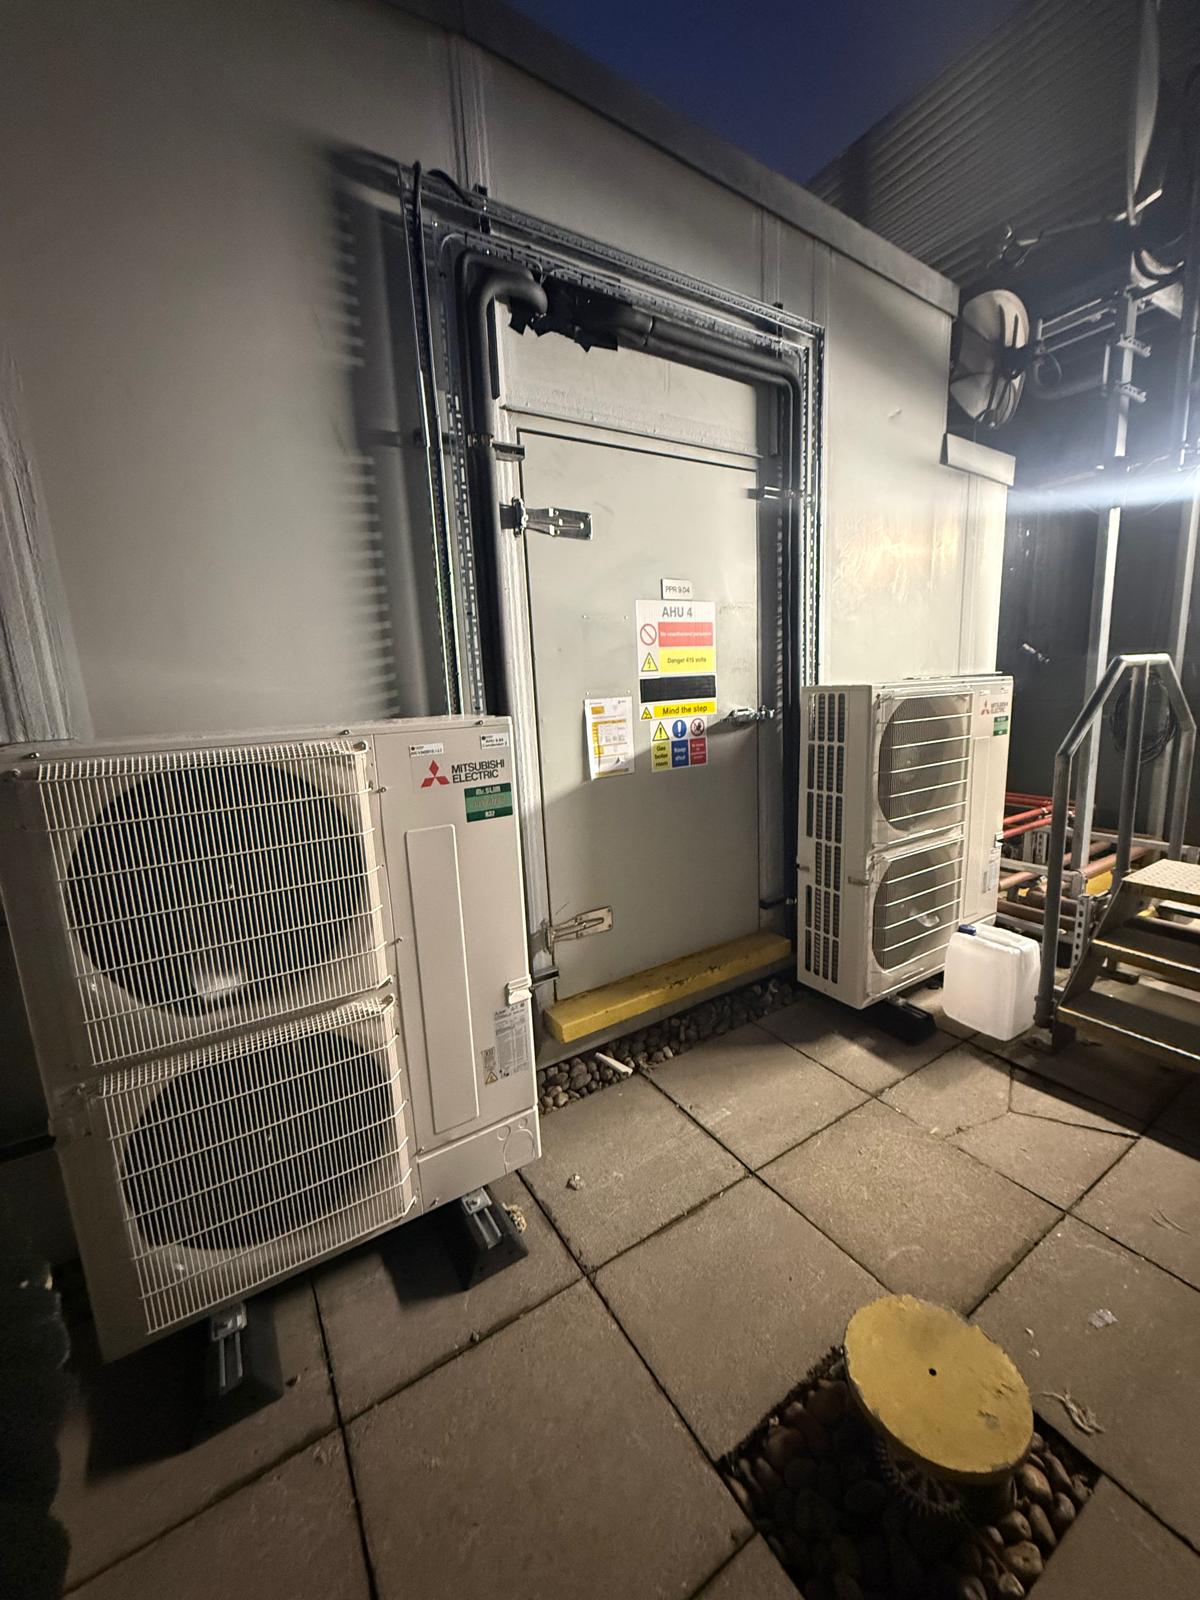
CIRE supported East West Connect at MidCity Place, carrying out the direct expansion (DX) cooling and heating works as part of the project.

Our contribution focused on the DX systems within the wider building services programme.

The wider project

East West Connect’s case study describes a series of upgrades at MidCity Place, including chiller replacements, chilled-water infrastructure improvements and refurbishment of rooftop air-handling units.

The building remained in use during the programme, with phased works planned around its ongoing operation.

Read East West Connect’s wider project case study

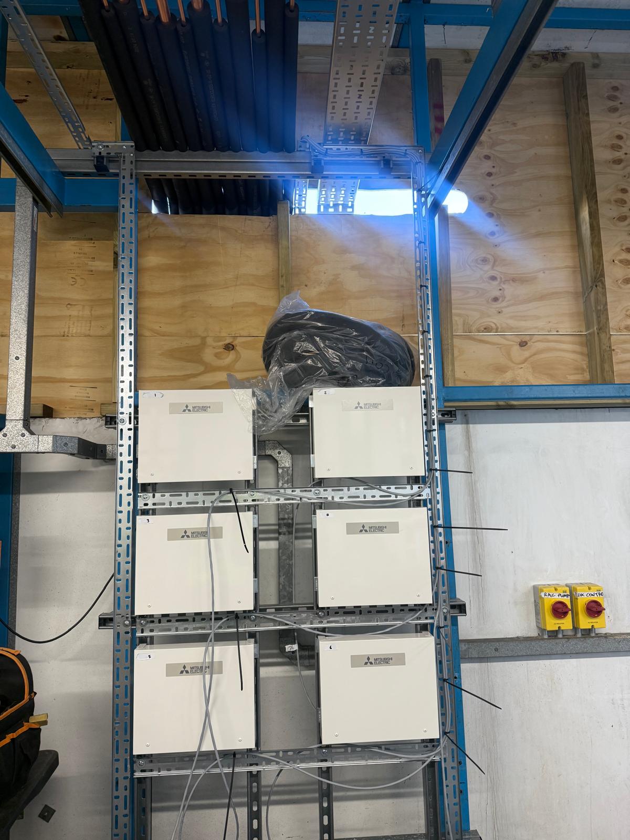
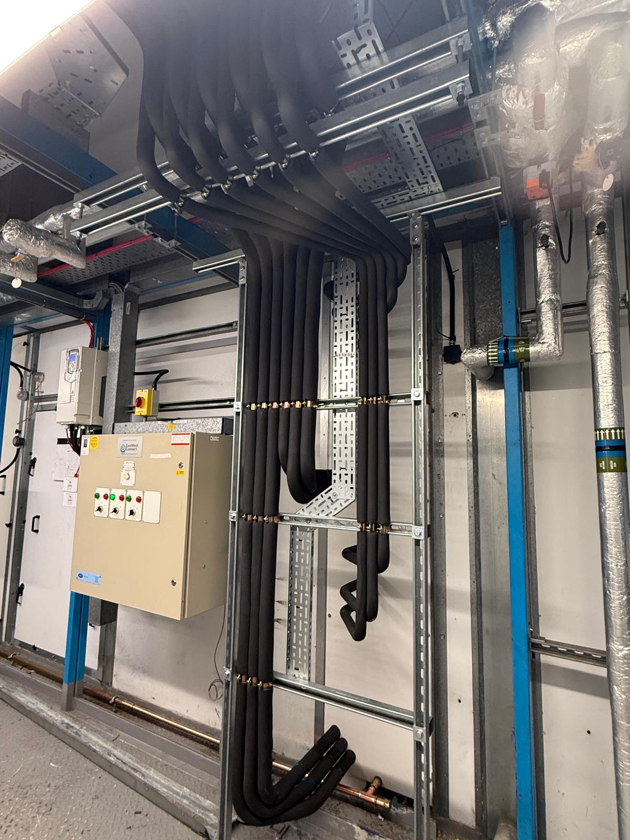
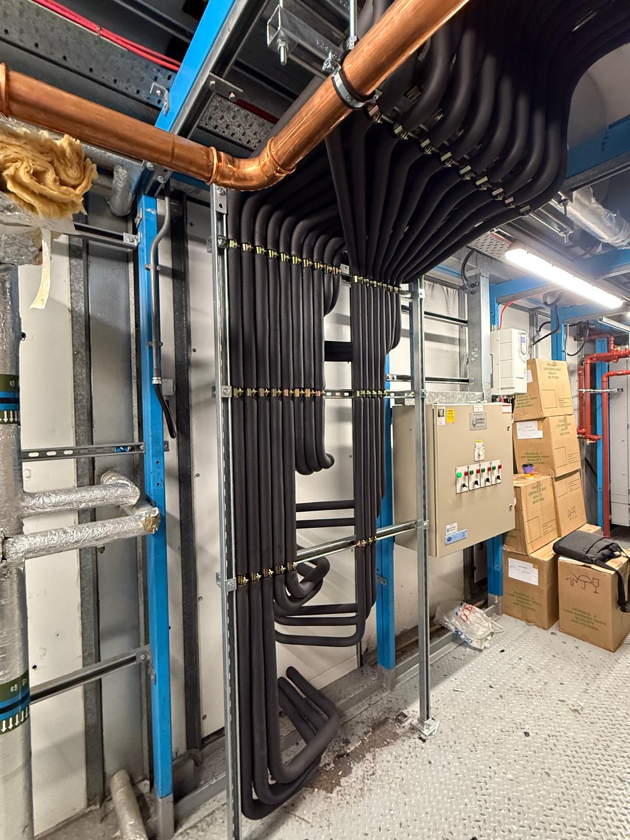
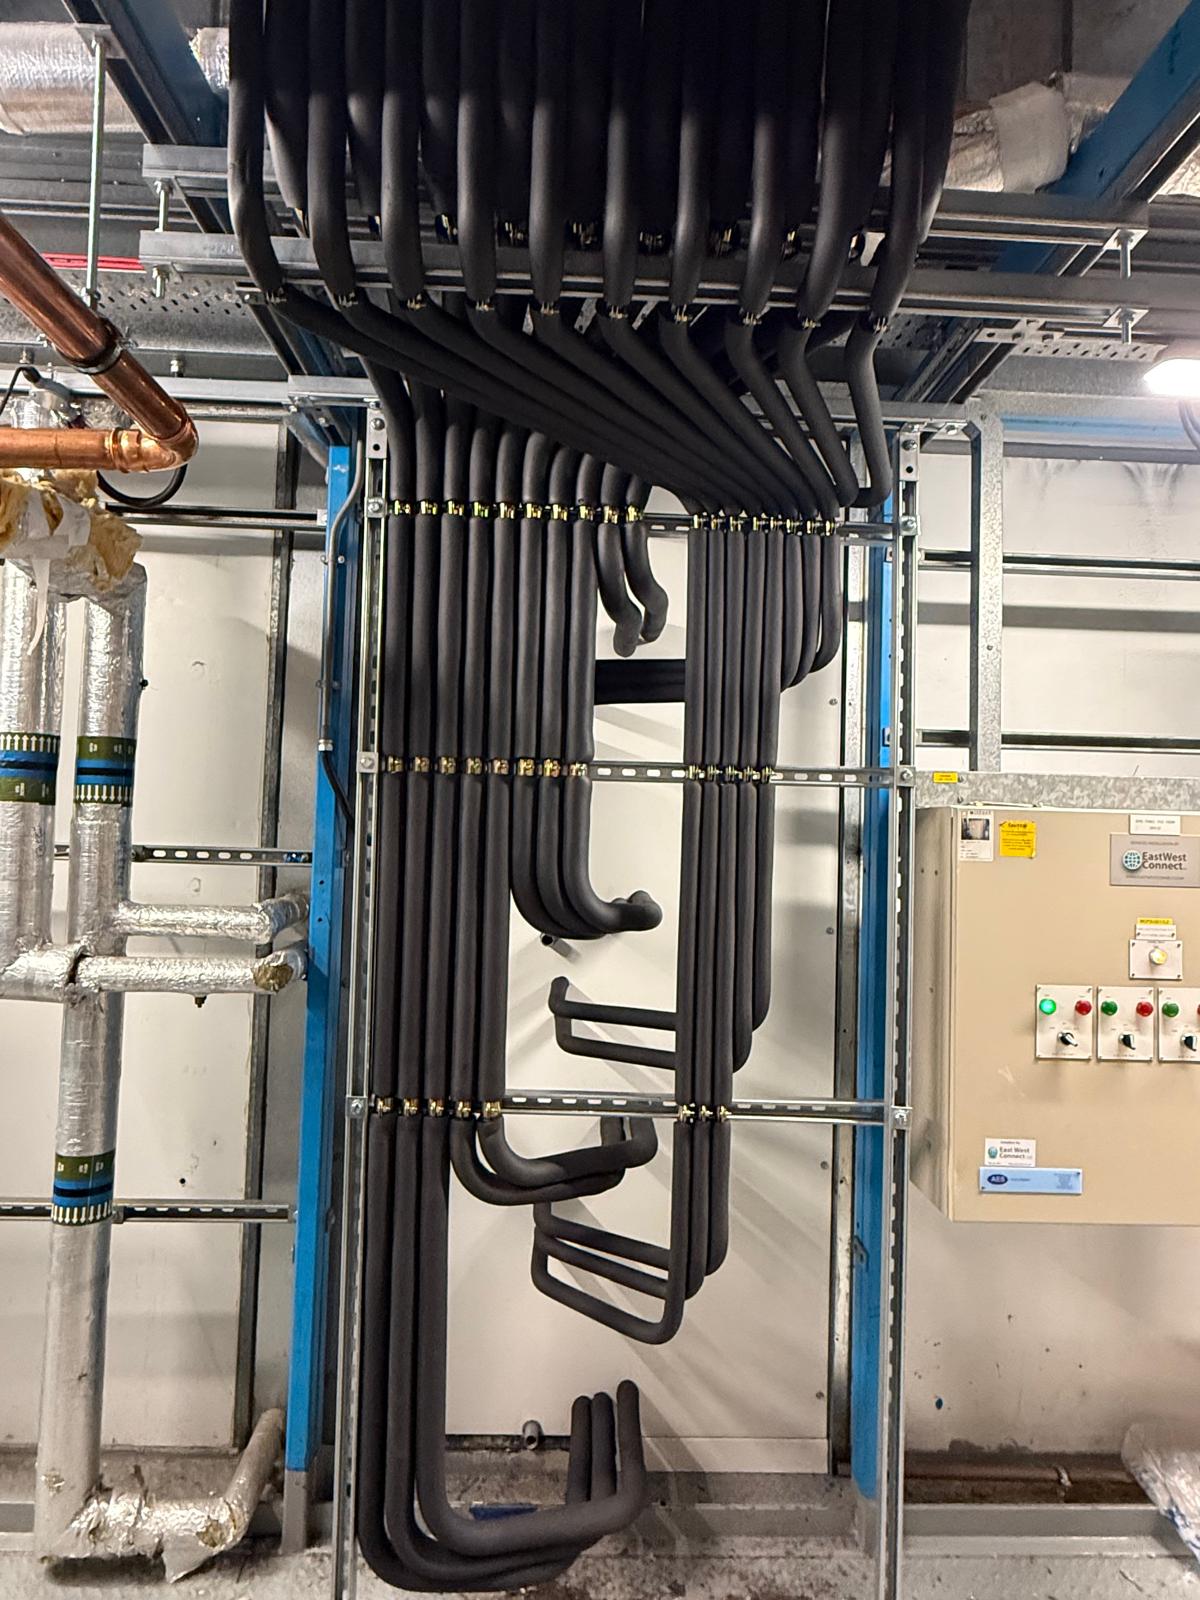
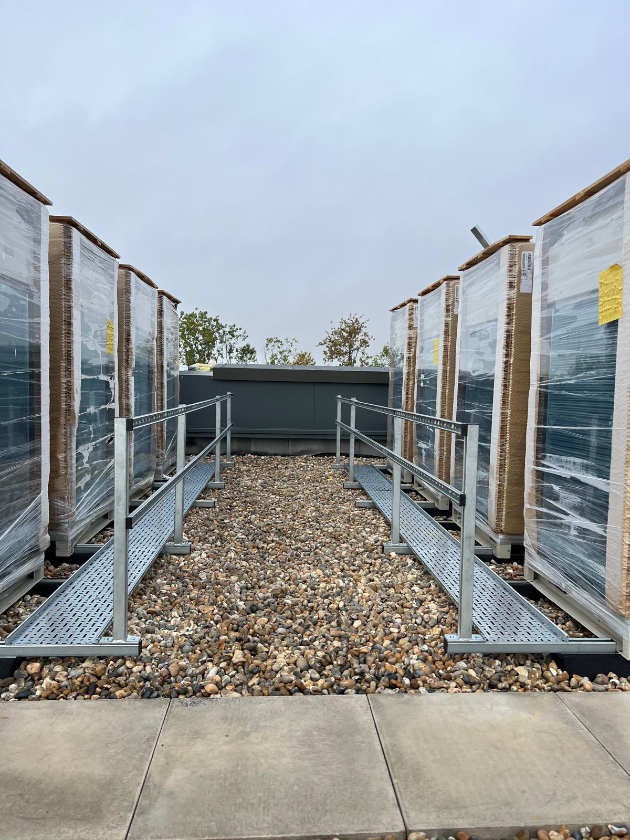
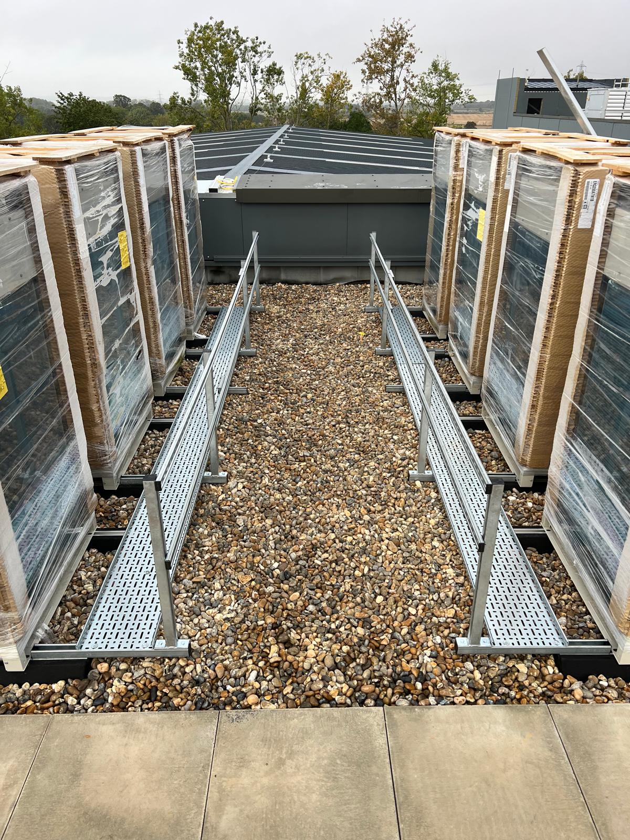
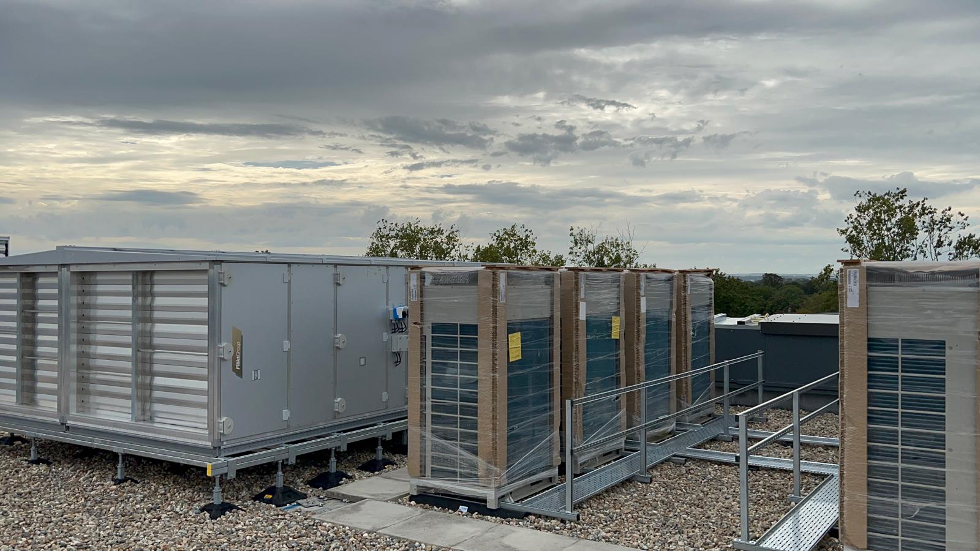
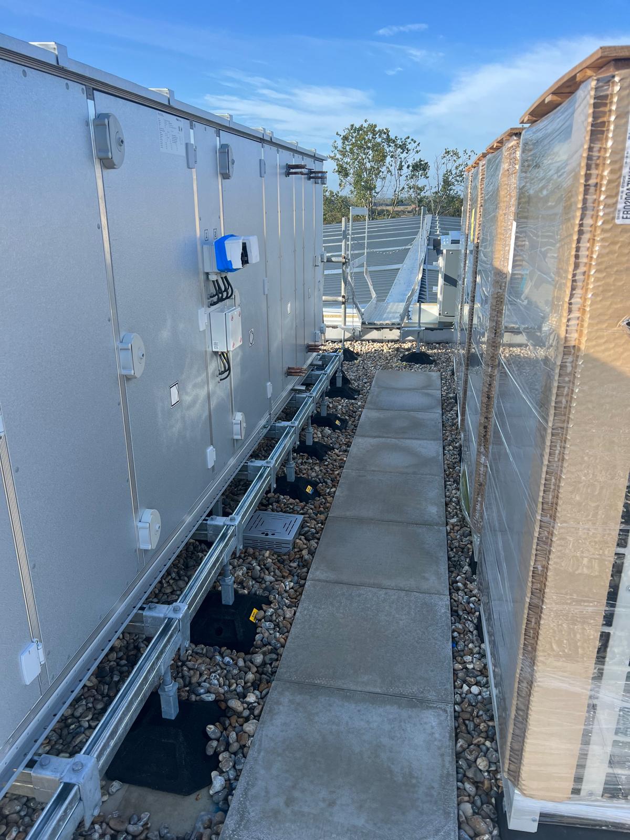
On site at MidCity Place

Featured project / 02

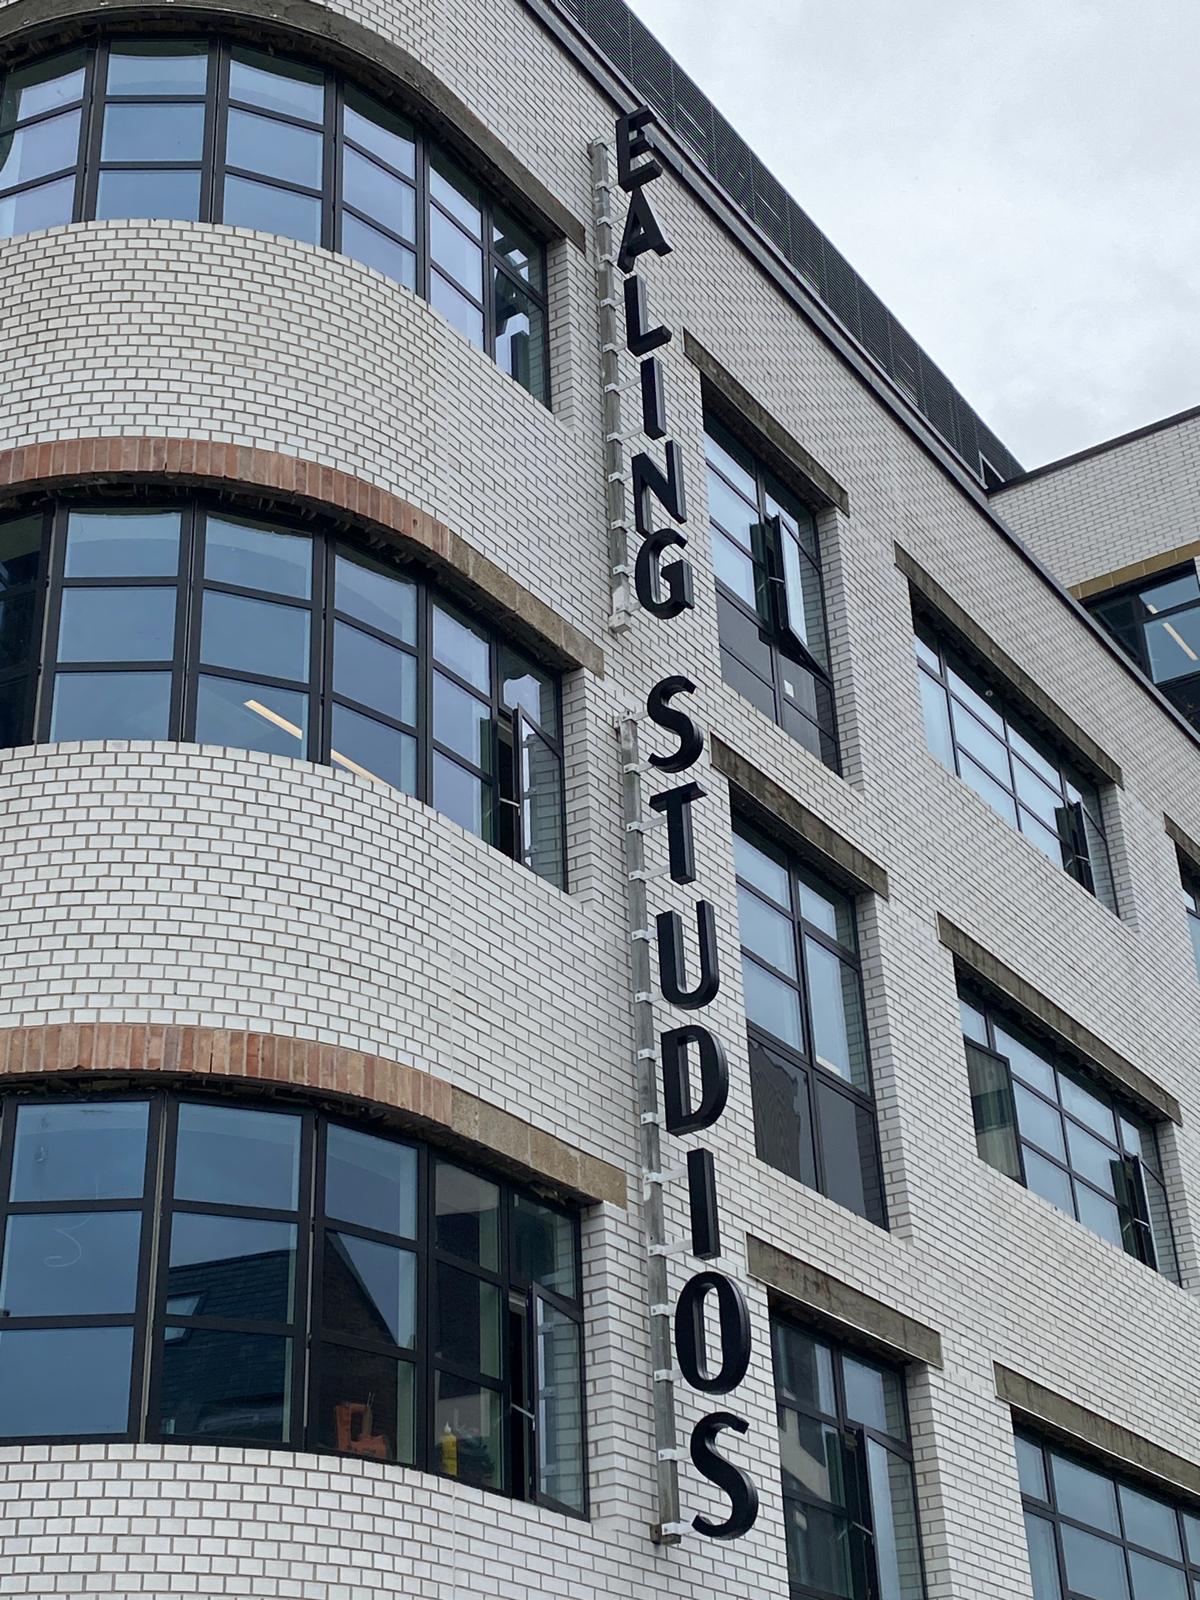
Ealing Studios — Block D

Daikin VRV 5 supply & installation

Location
Block D, Ealing Studios
Systems
Daikin VRV 5 & AHU DX heating and cooling
CIRE scope
Supply, installation & existing system alterations

Our role

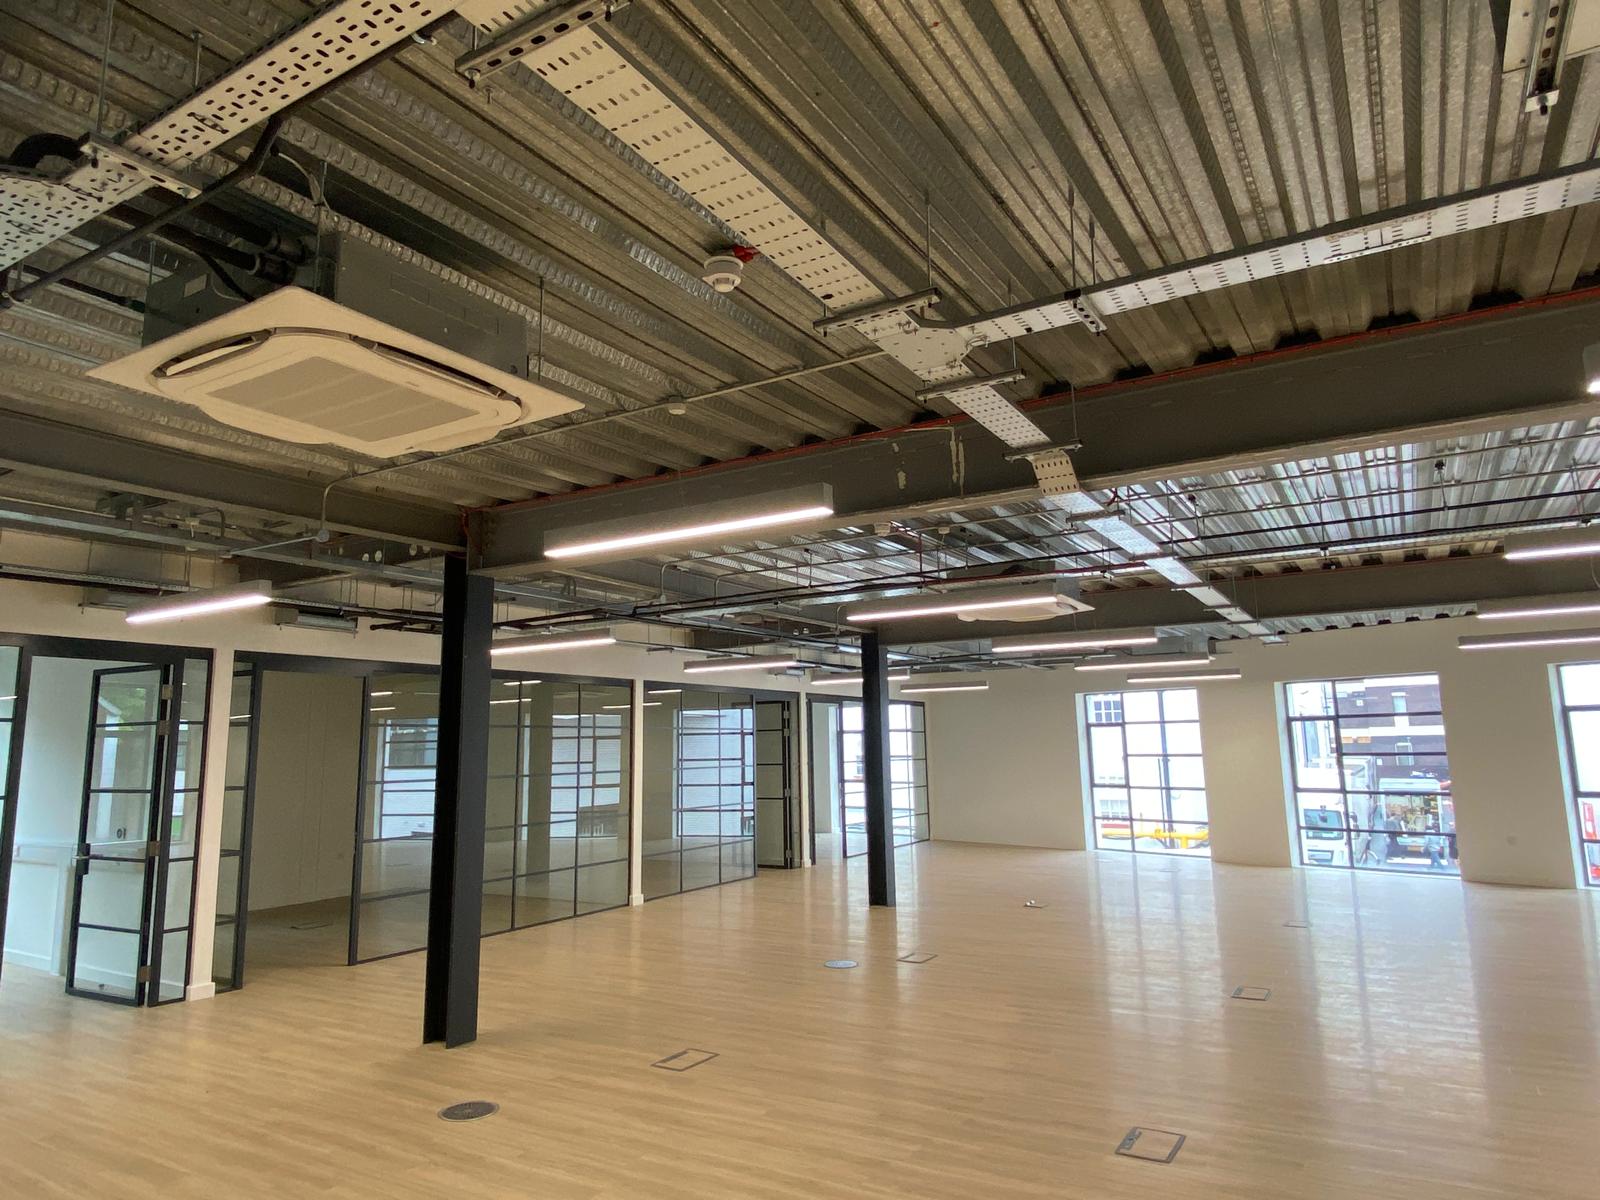
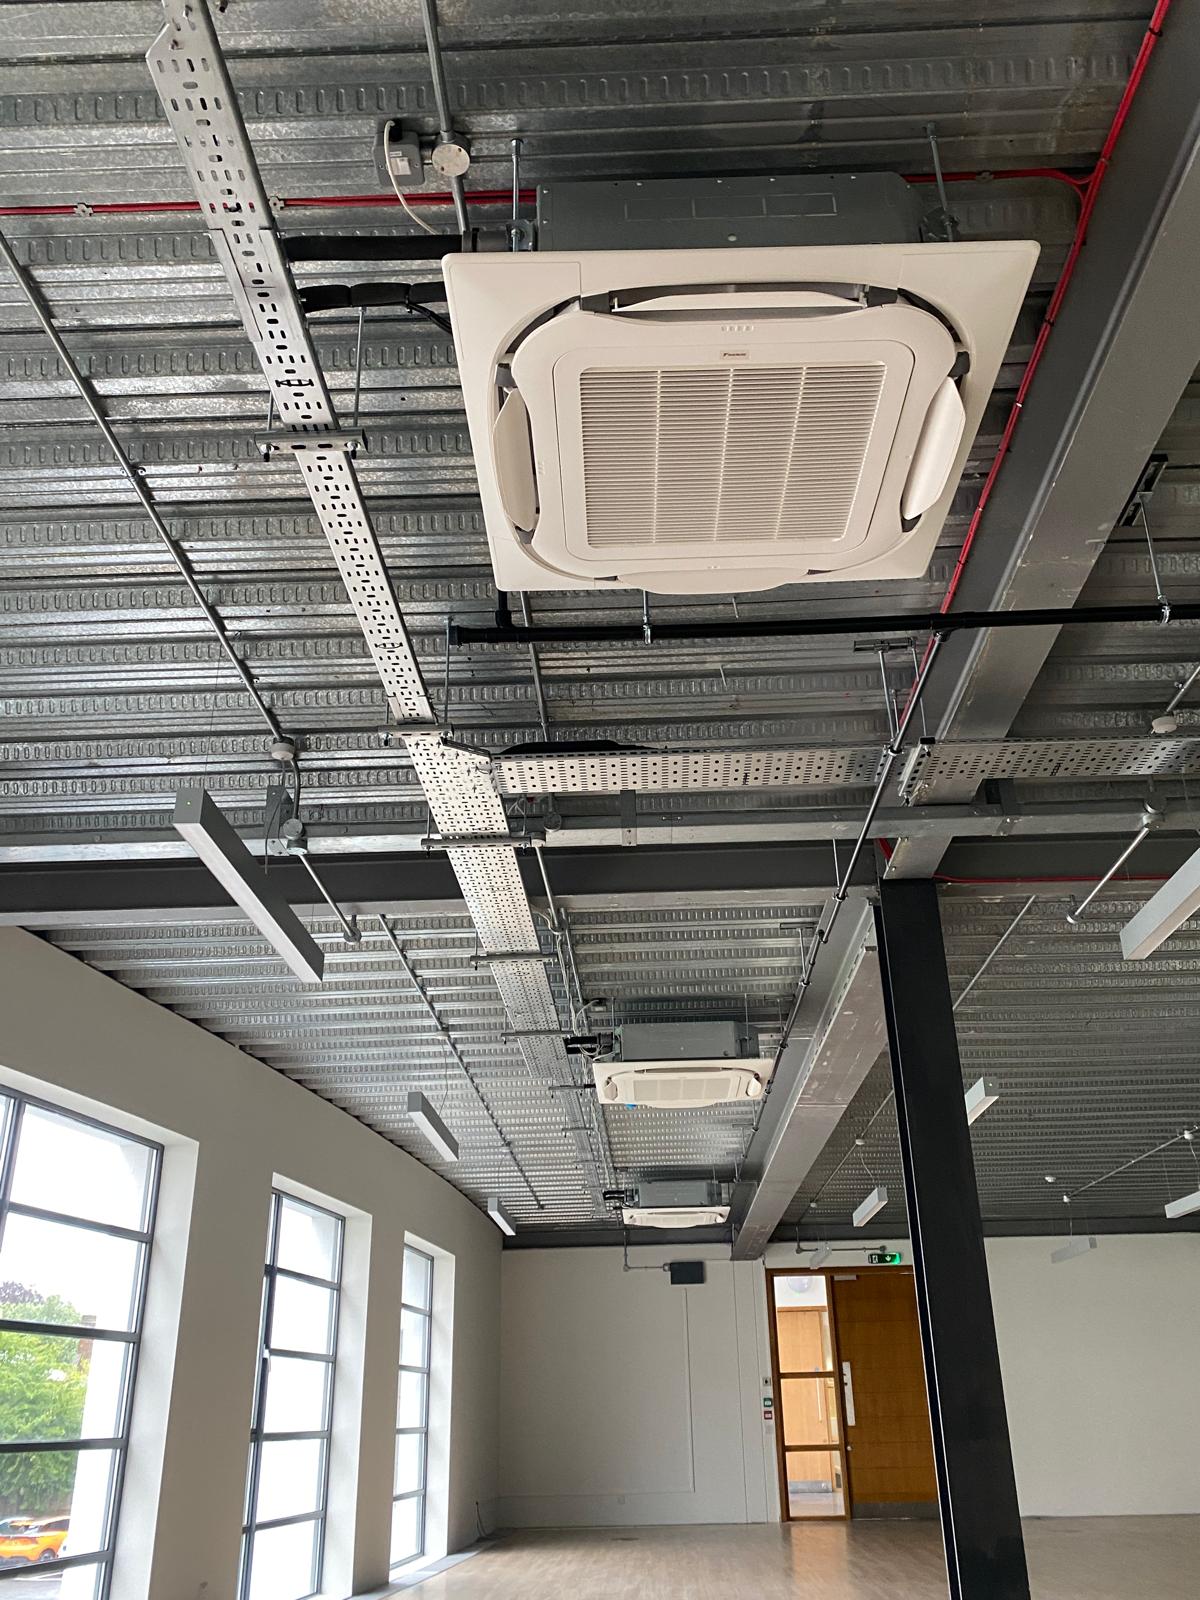
CIRE supplied and installed Daikin VRV 5 systems to serve the open-plan office spaces within Block D at Ealing Studios.

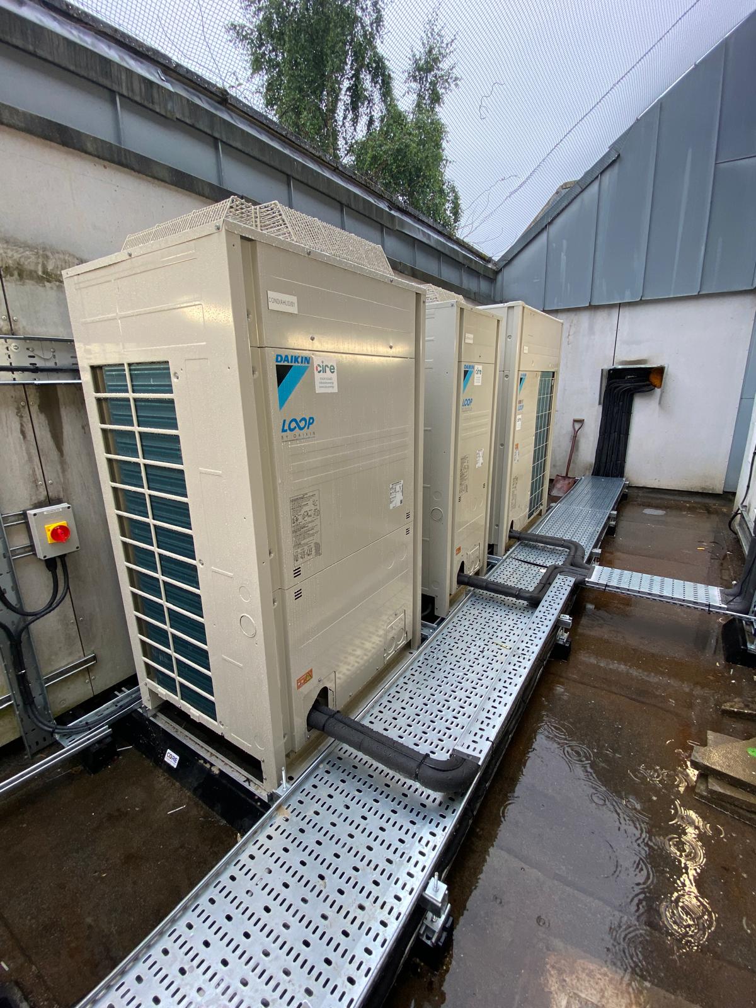
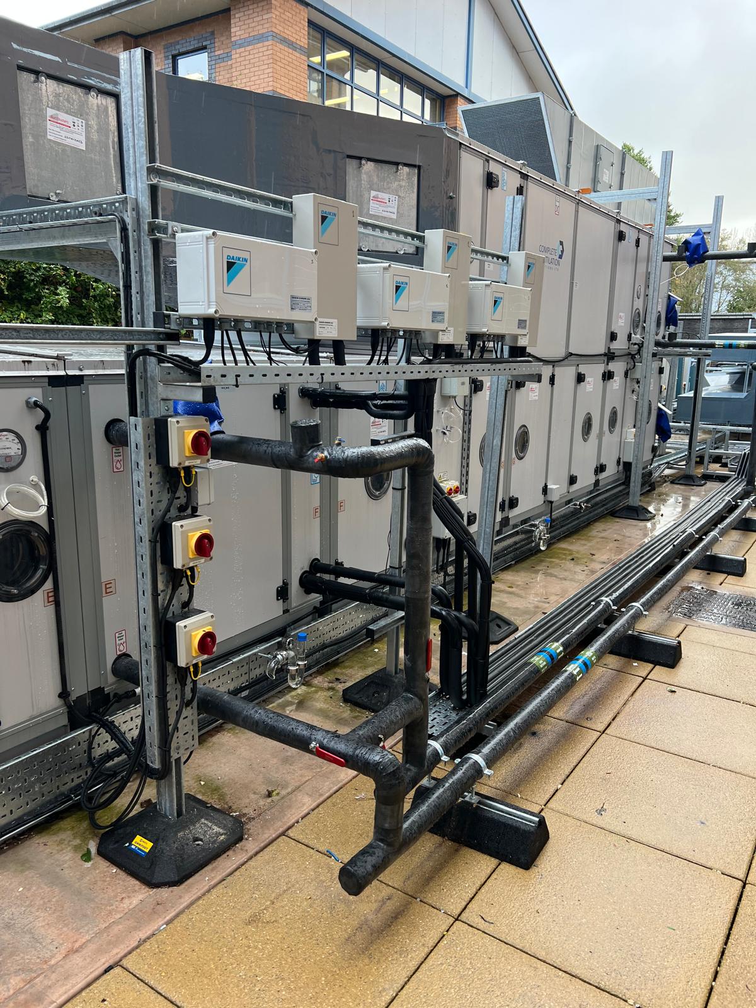
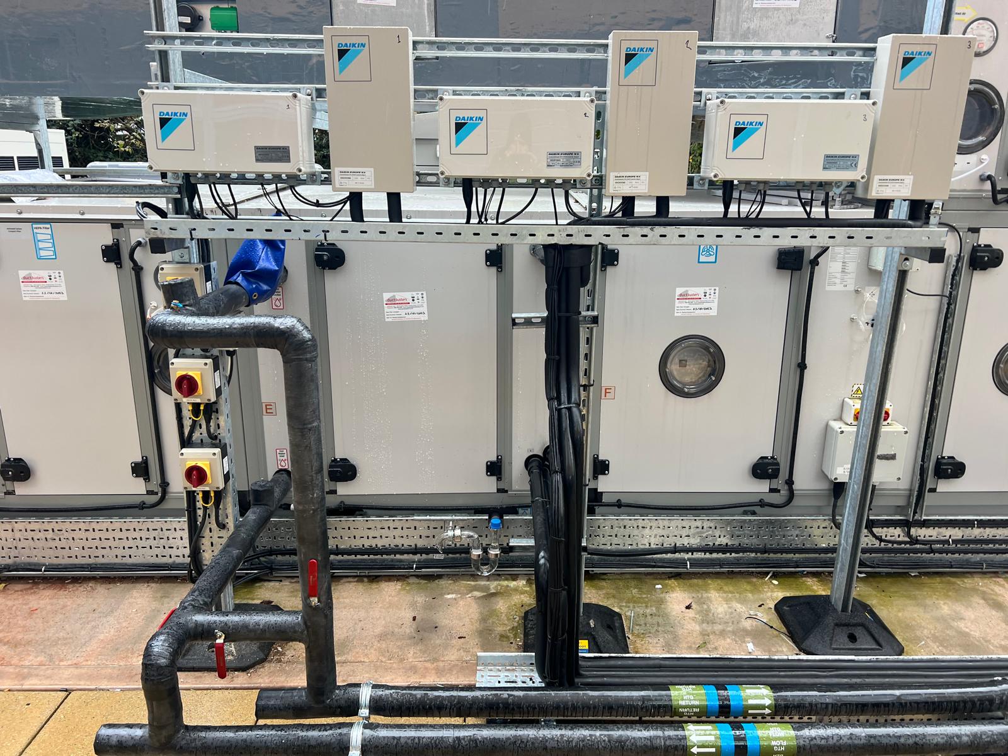
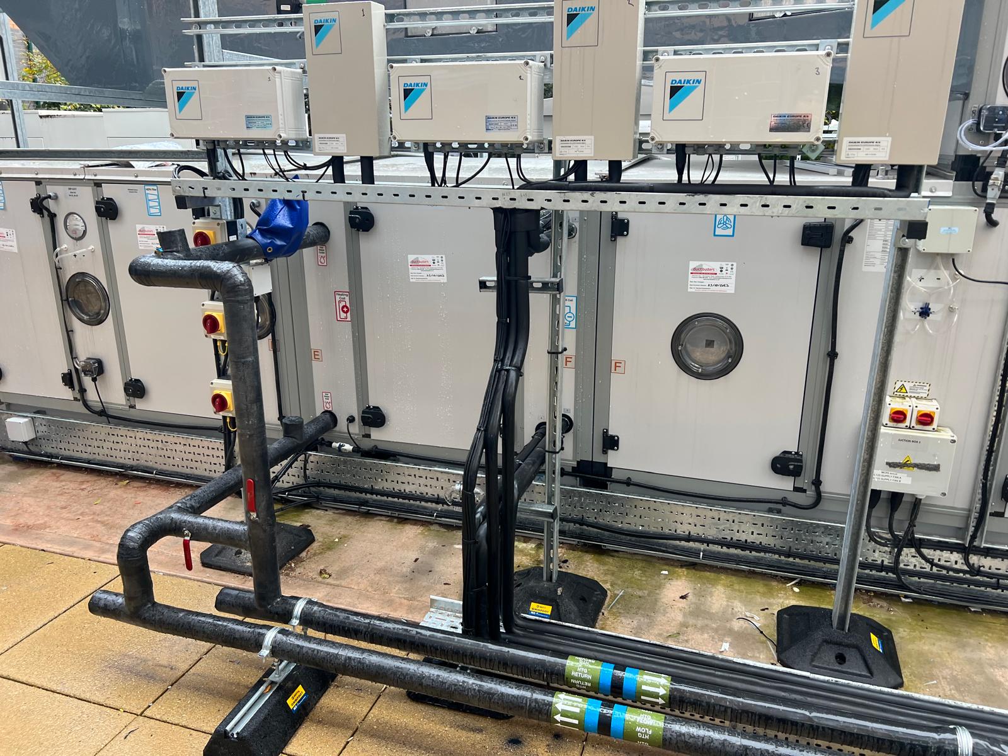
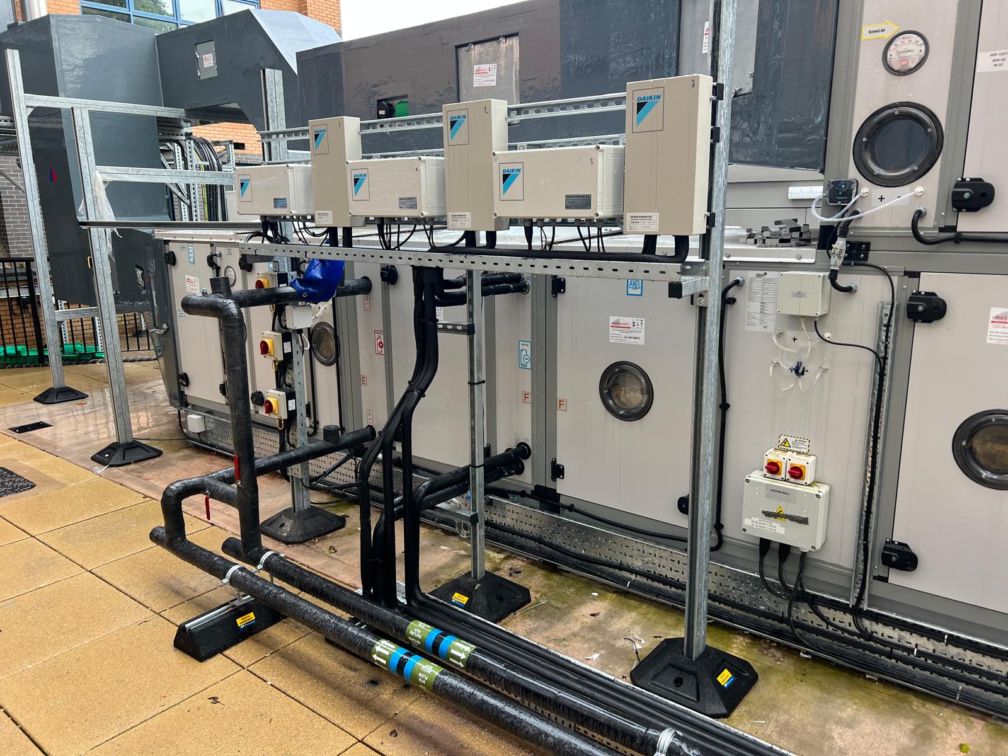
The works also included DX condensing units serving the air-handling units, providing heating and cooling through the AHUs’ DX coils.

Integrating the new systems

Alongside the new installation, CIRE carried out alterations to existing systems to accommodate the new Daikin VRV 5 equipment.

The package brought together the office air-conditioning installation, DX heating and cooling for the AHUs, and the associated changes to the existing systems.

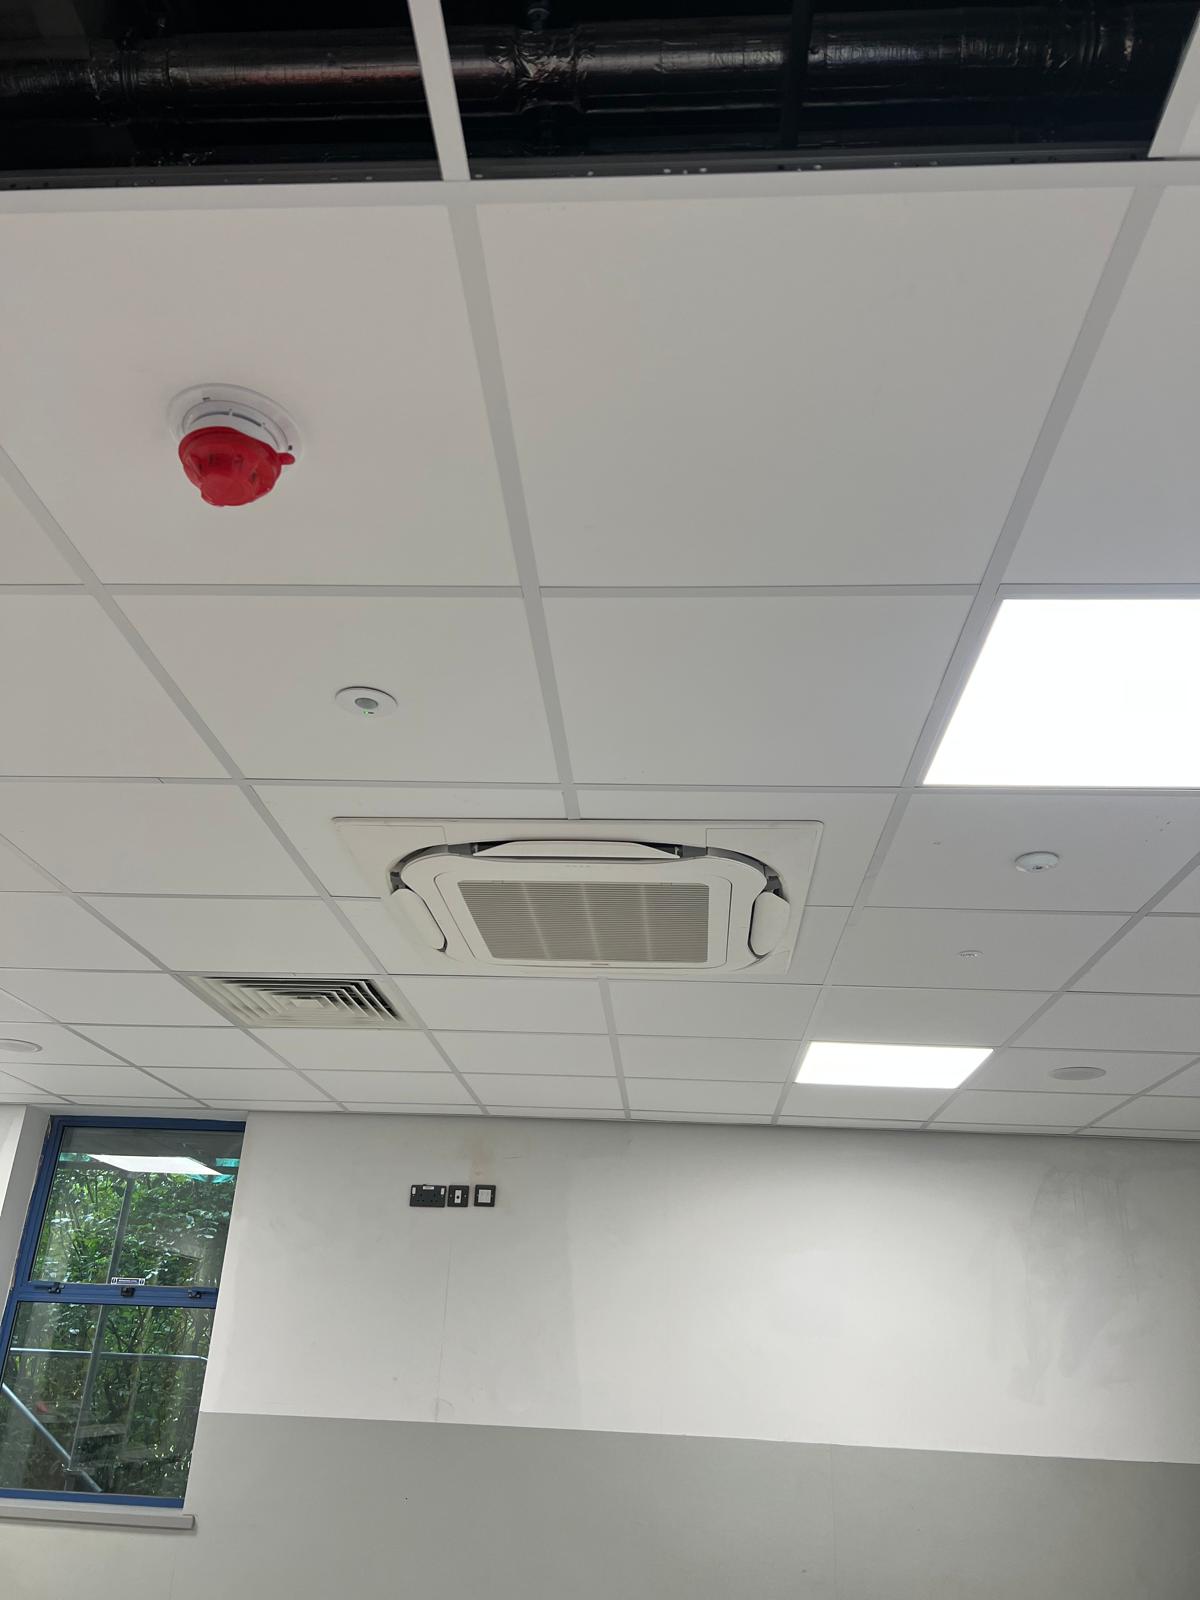
On site at Ealing Studios

Featured commercial project / 03

UKAEA, Culham.
Daikin DX for Research & Workplace Comfort.

Dodd Group · Oxfordshire · 2023

Our client
Dodd Group
Project
UKAEA R&D offices, Culham
Status
Completed · 2023 project

A substantial commercial DX package

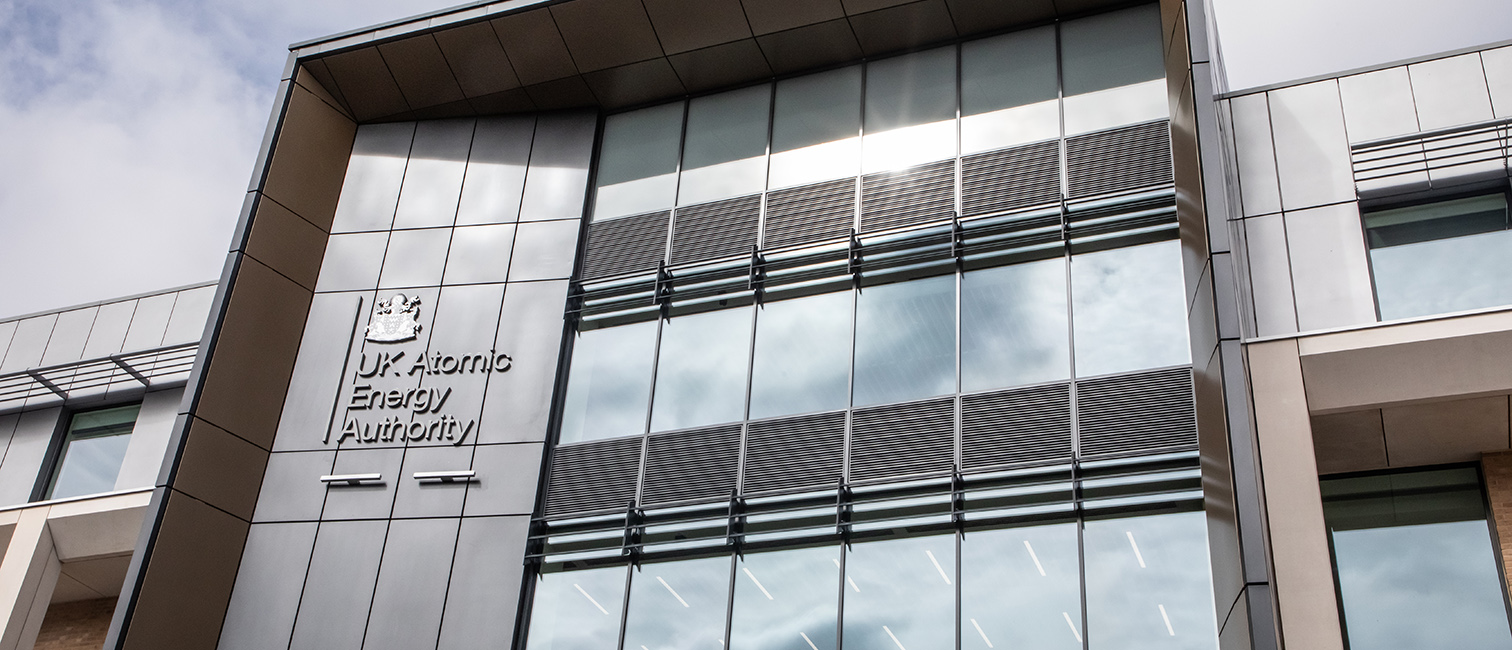
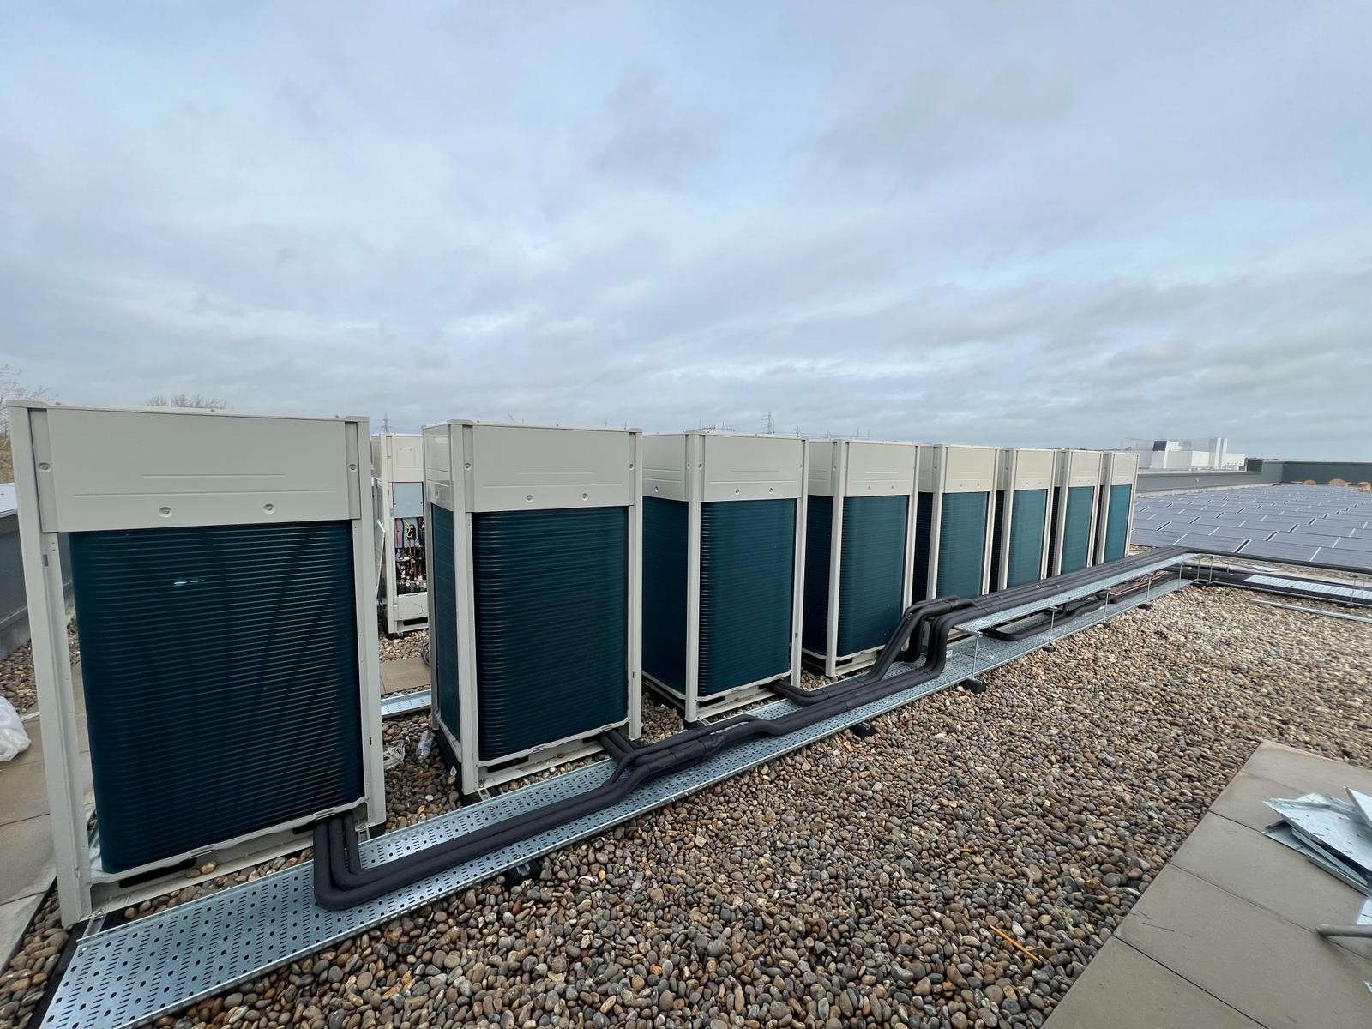
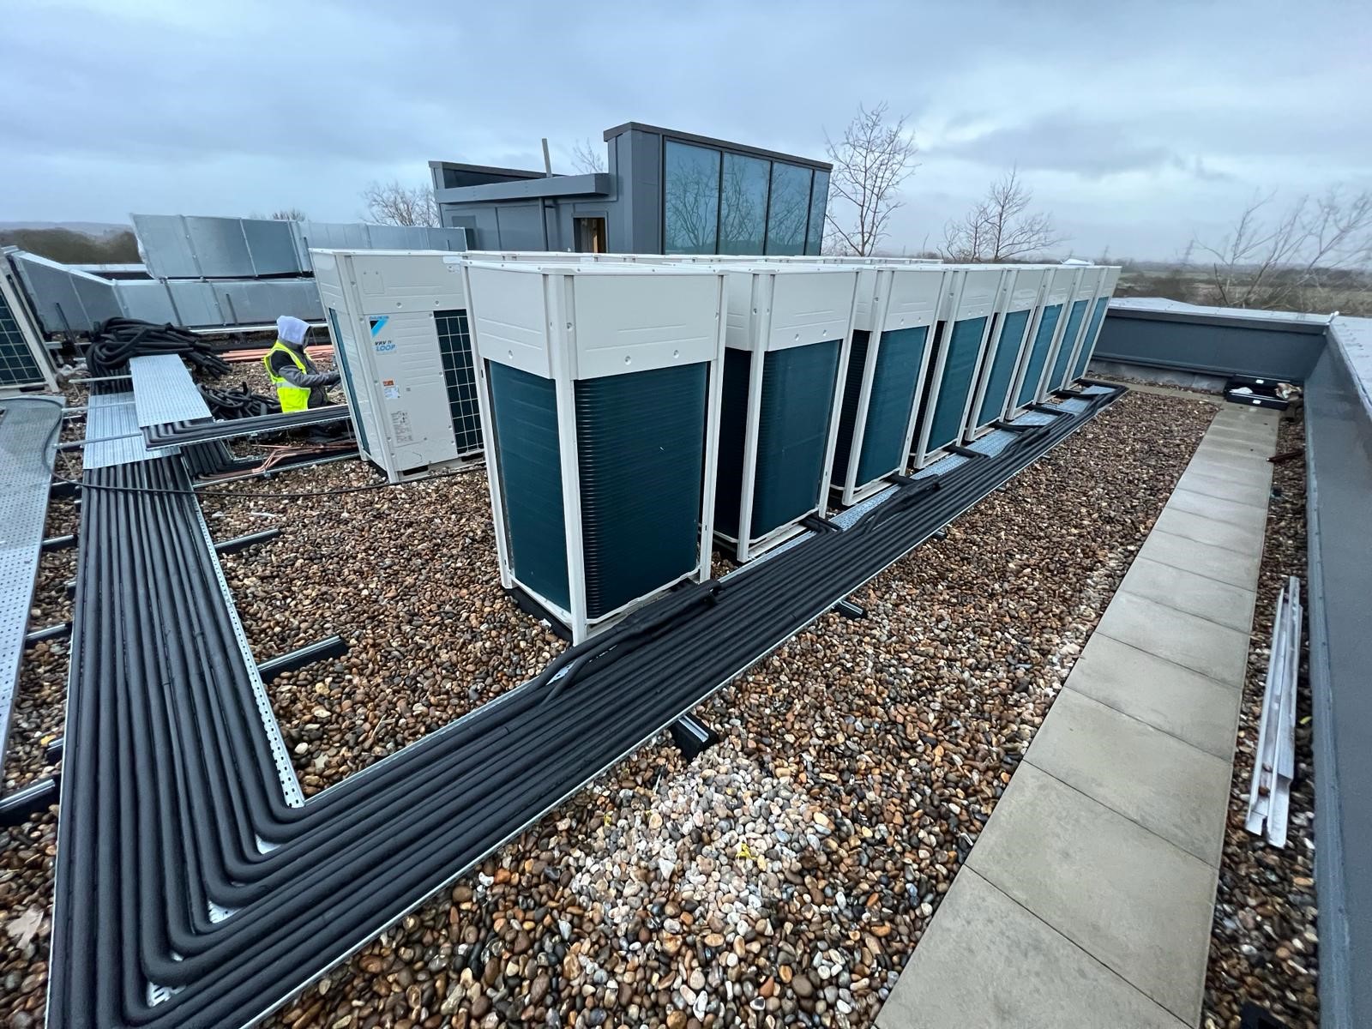
CIRE delivered the Daikin DX heating and cooling package for Dodd Group at the UKAEA project in Culham, Oxfordshire, in 2023.

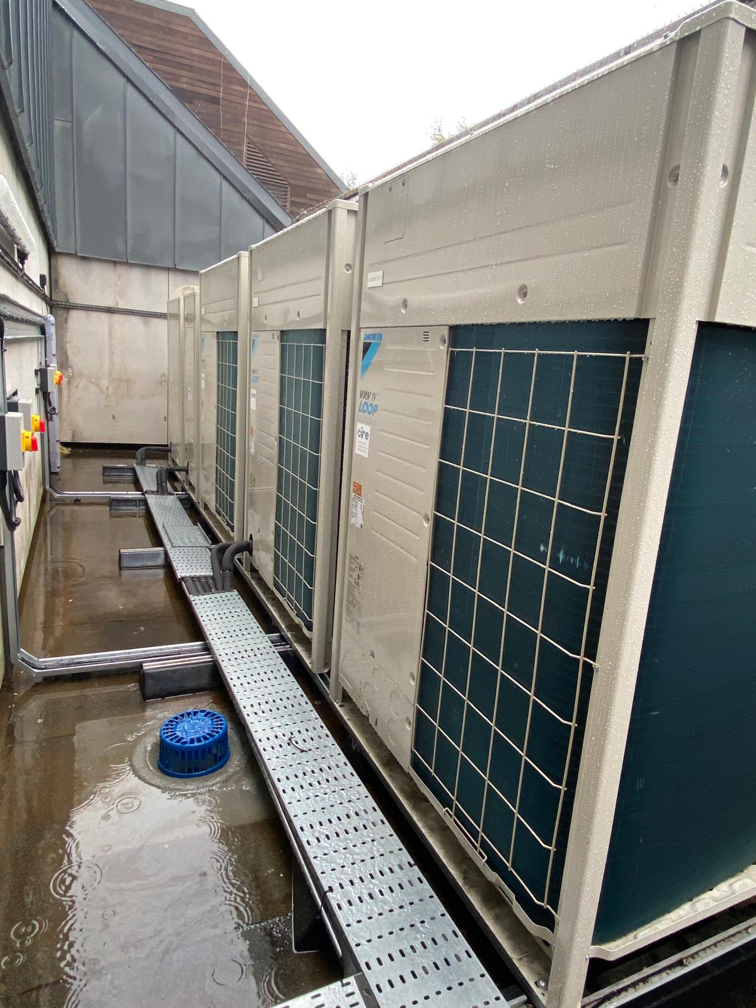
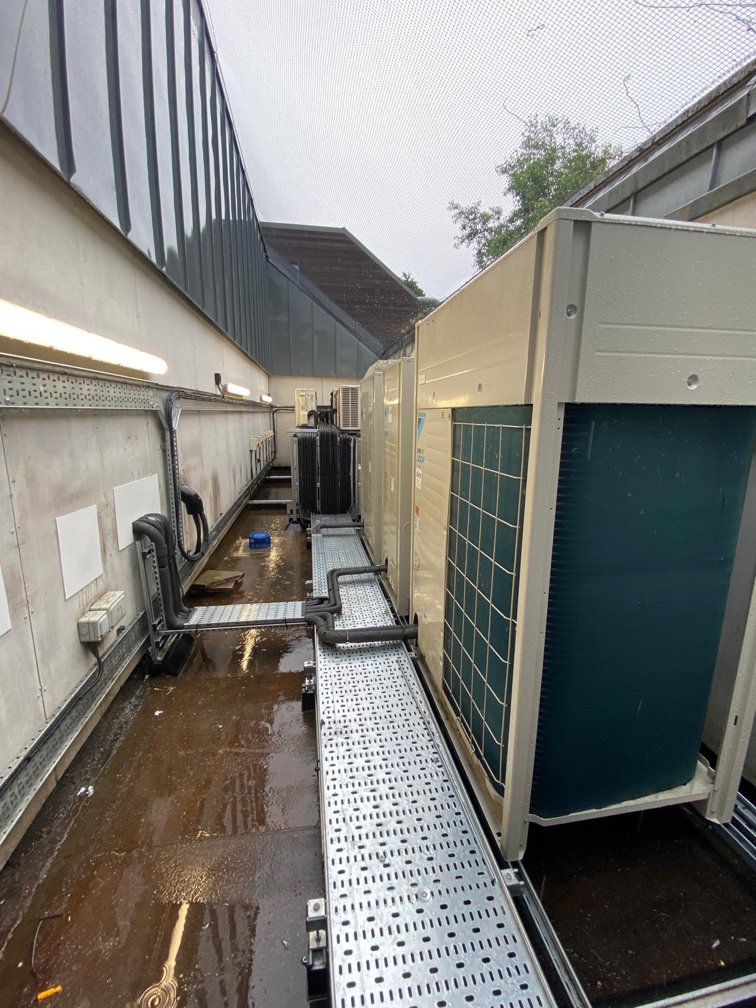
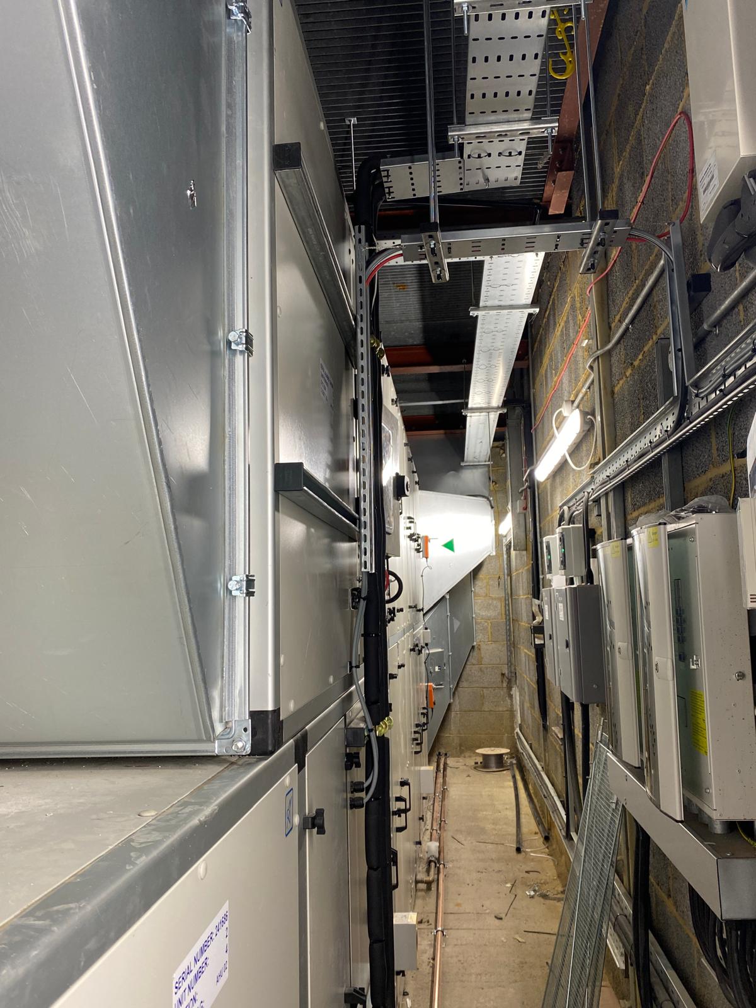
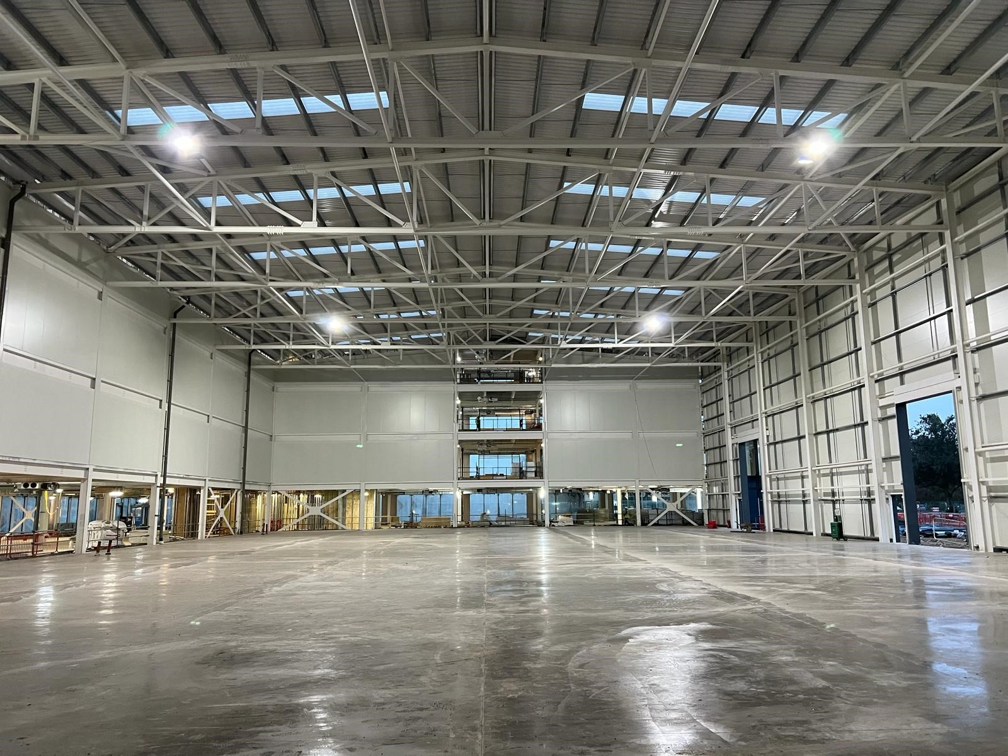
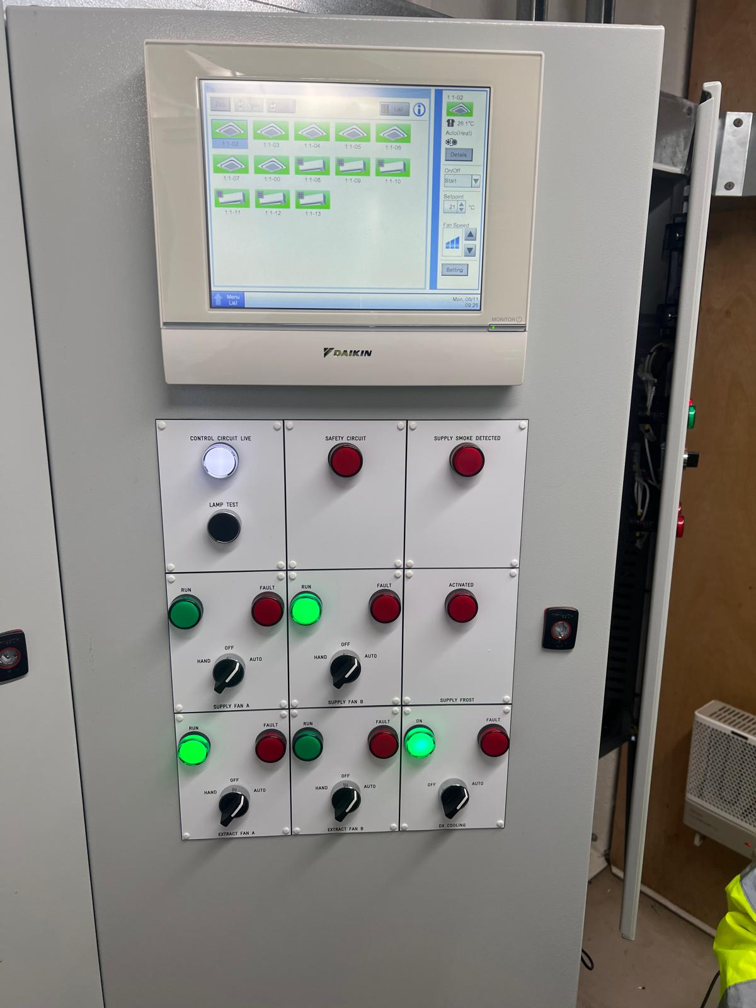
Our scope covered the heating and cooling fit-out across three floors of open-plan office space, alongside dedicated cooling for two comms rooms. The package also included DX coils and associated Daikin condensing units serving the air-handling systems.

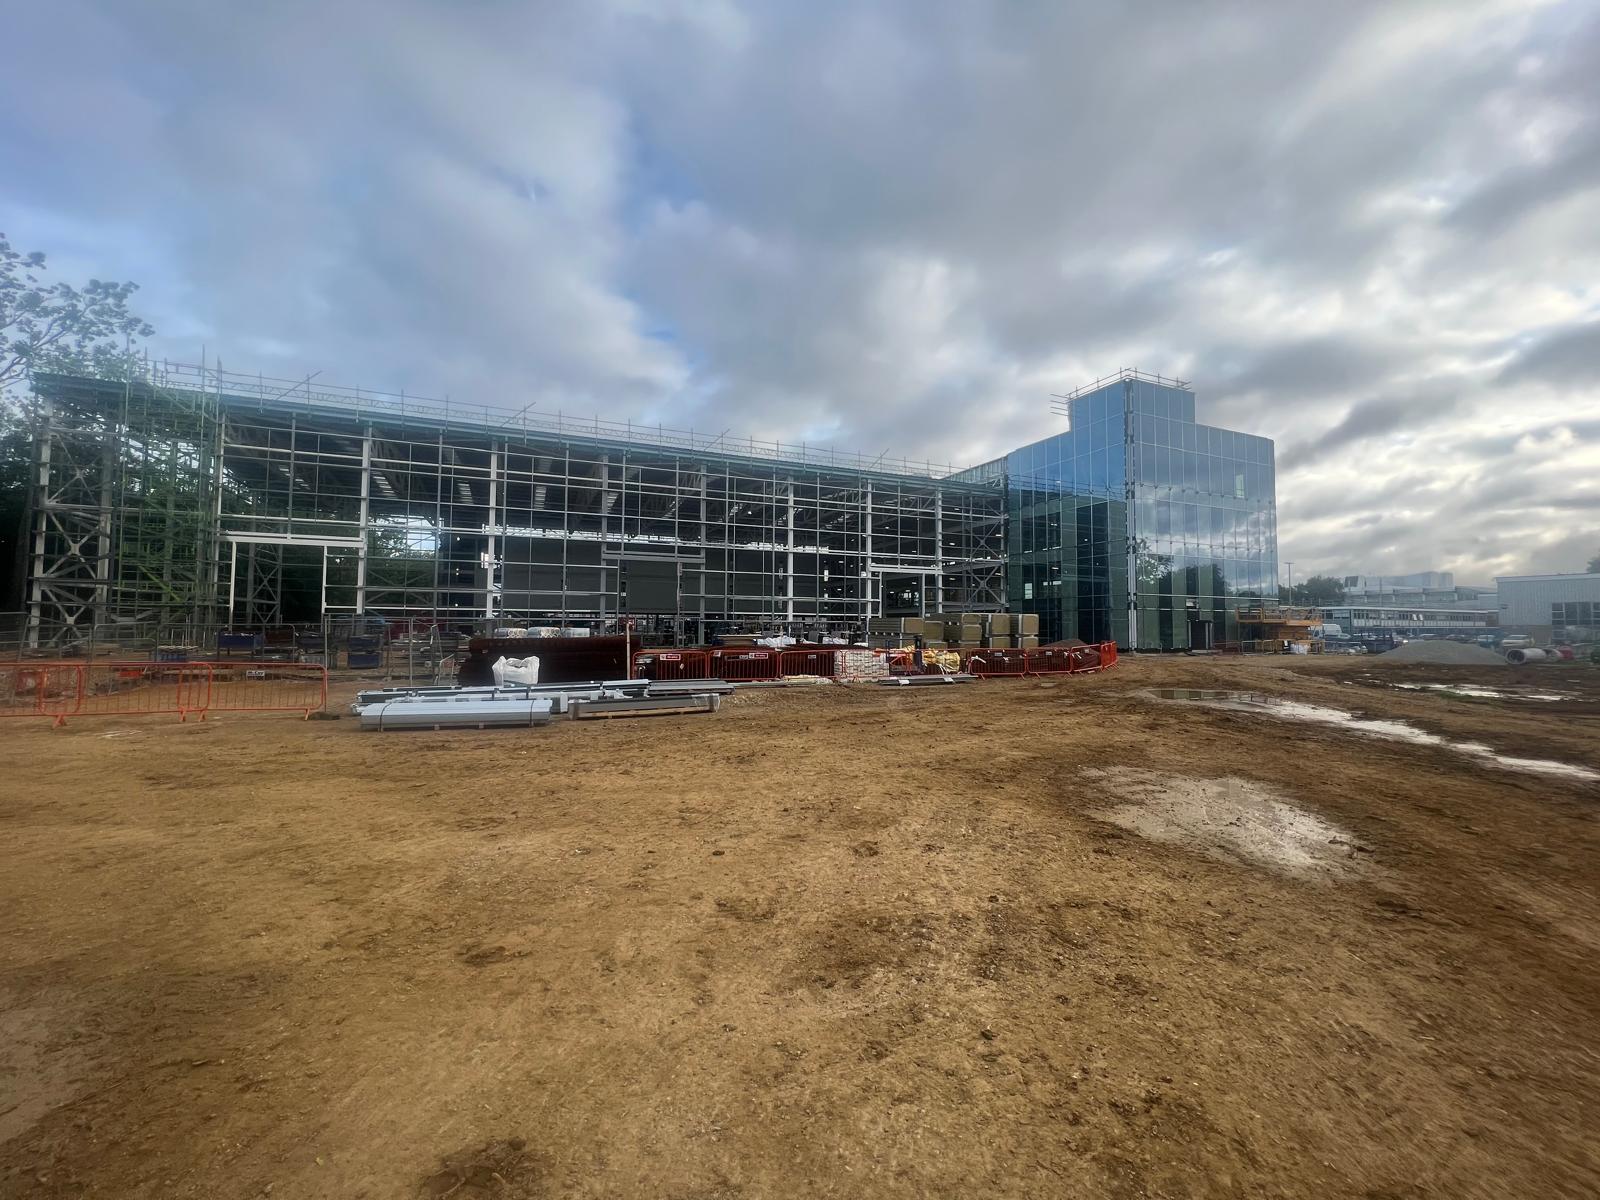
The wider development brought together research facilities and office accommodation. Our work supported the different cooling and comfort requirements within that setting, from occupied workplaces to rooms housing communications equipment.

From rooftop plant to the office floors

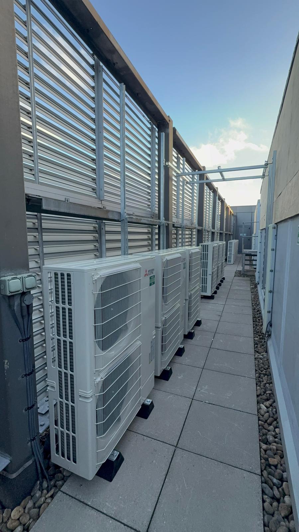
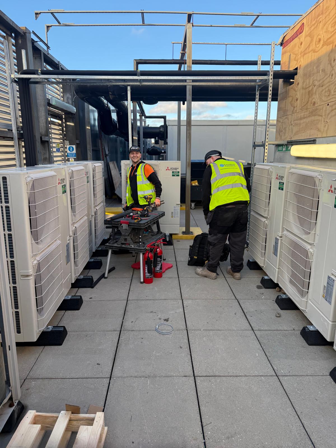
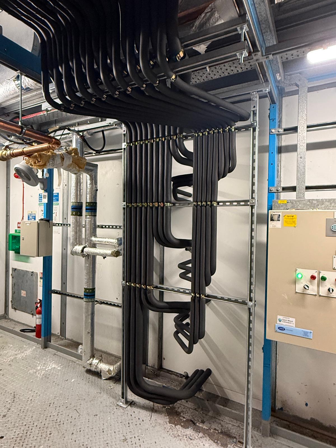
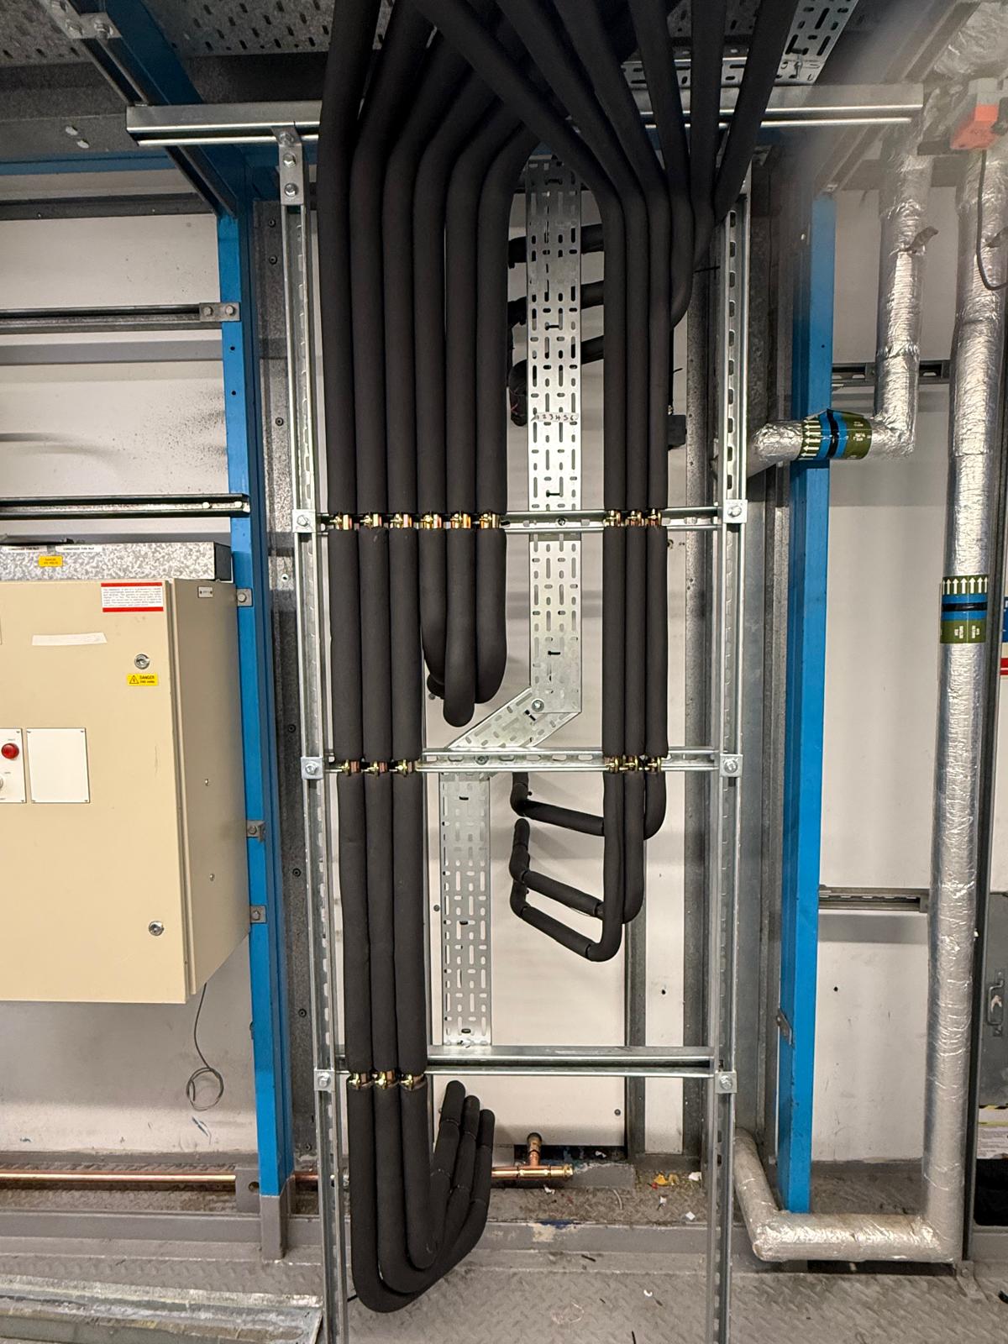
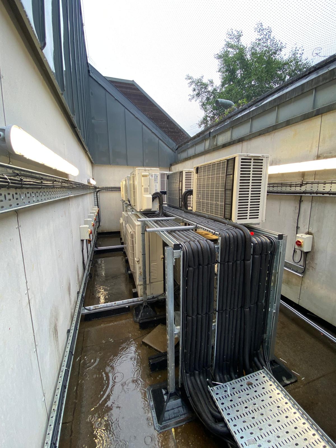
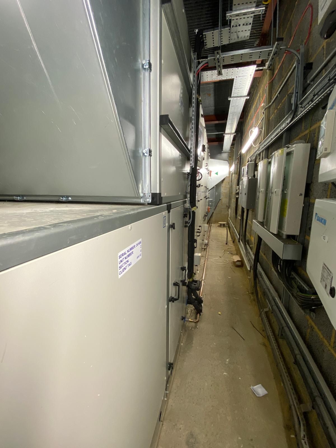
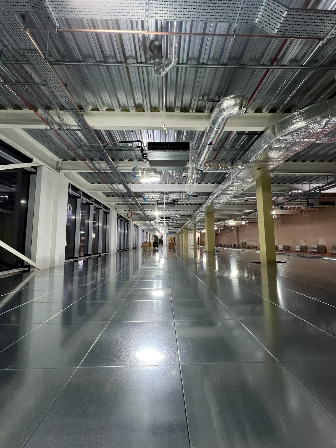
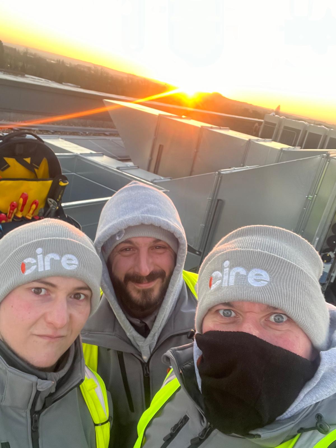
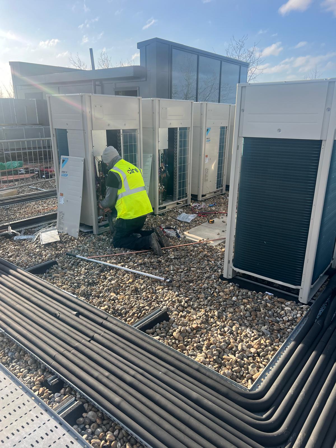
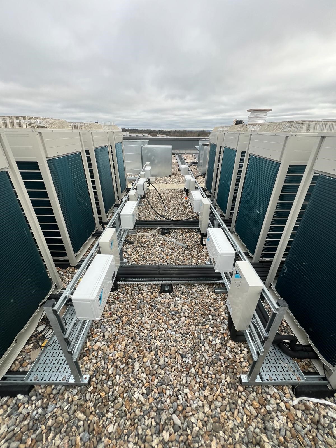
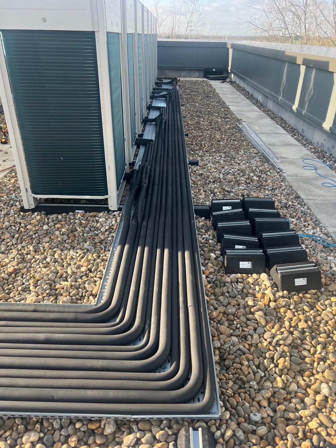
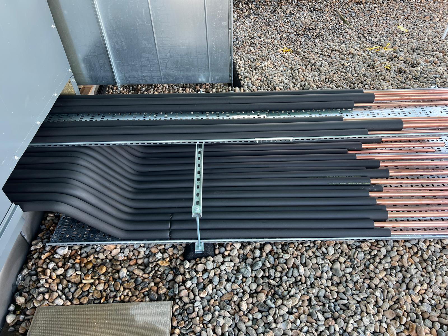
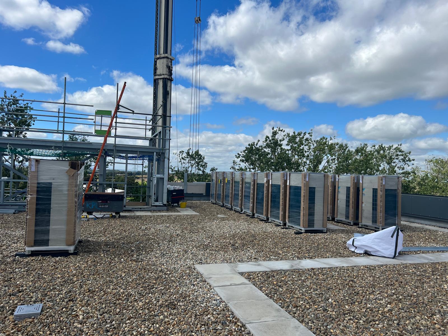
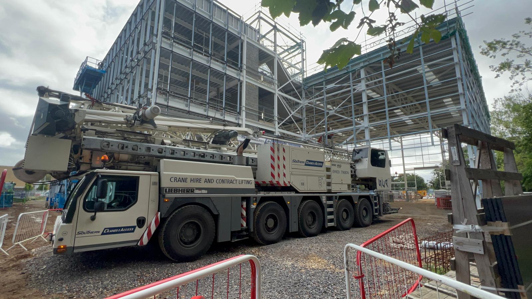
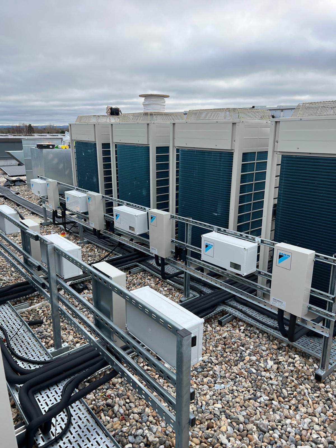
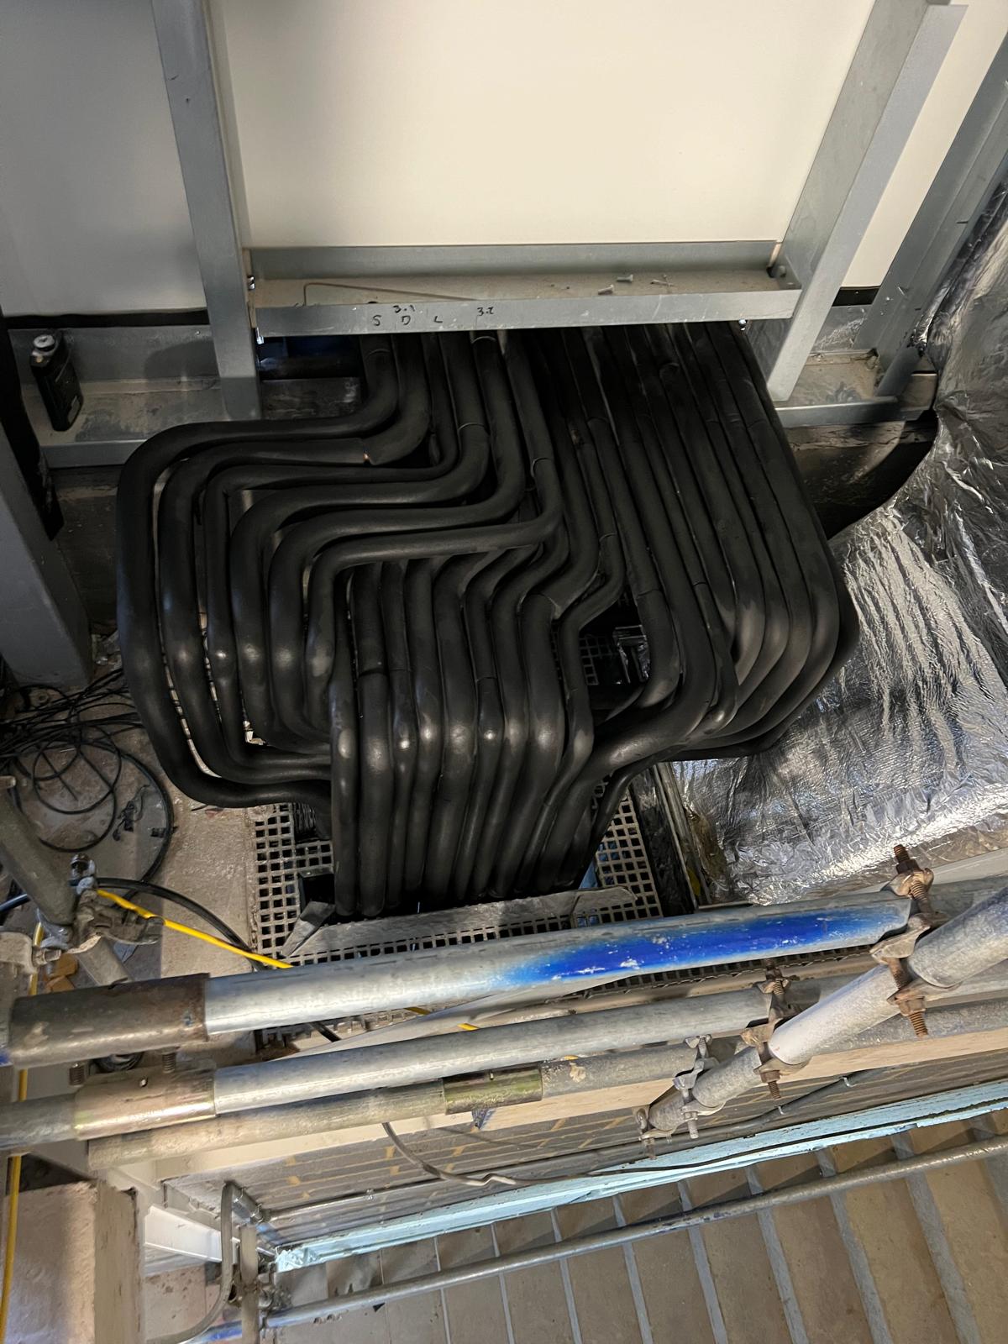
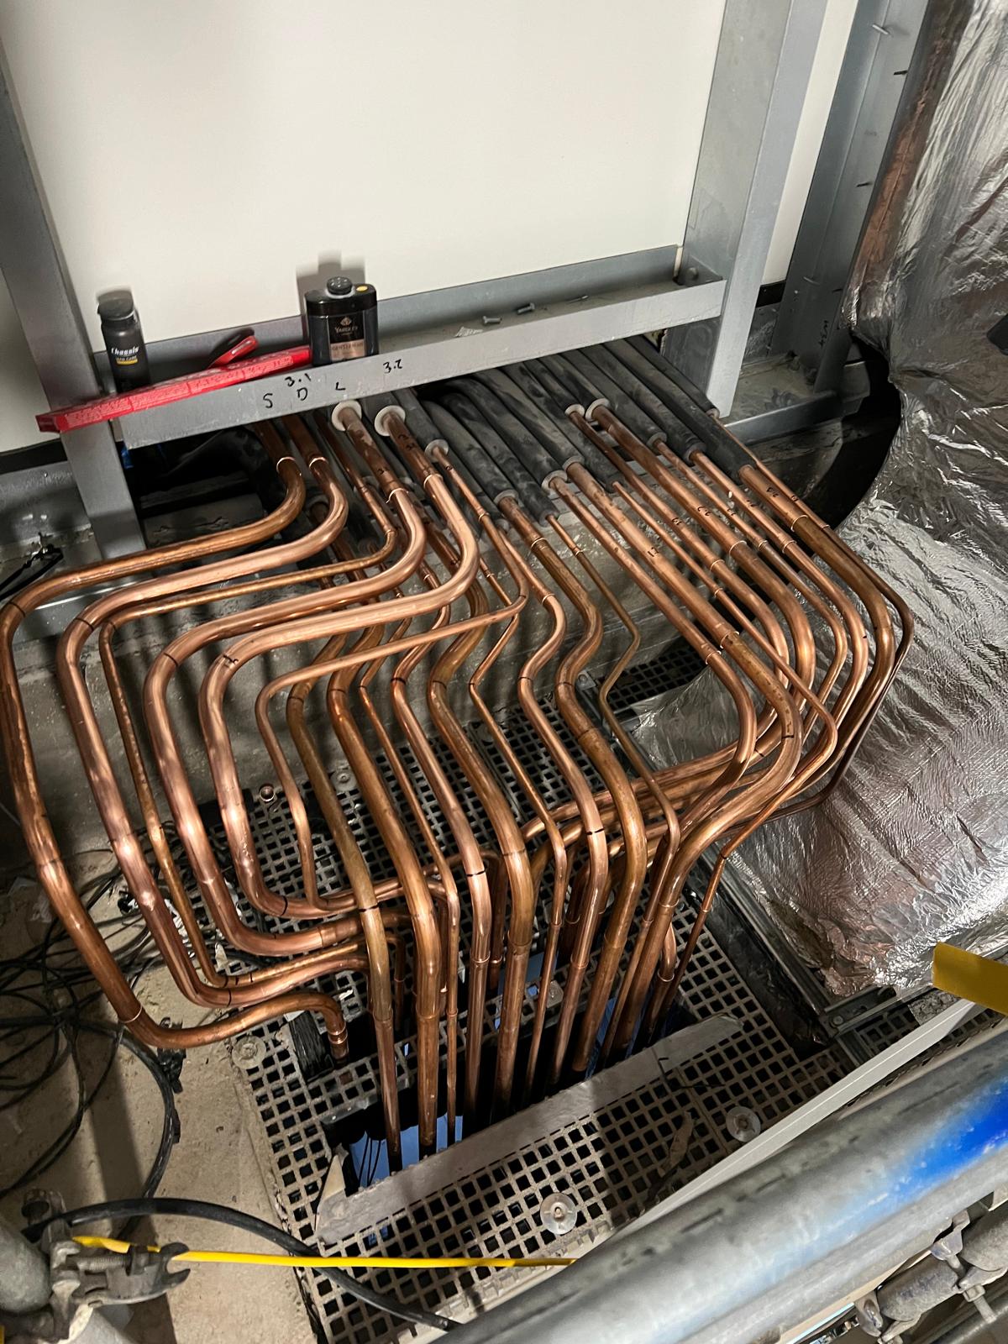
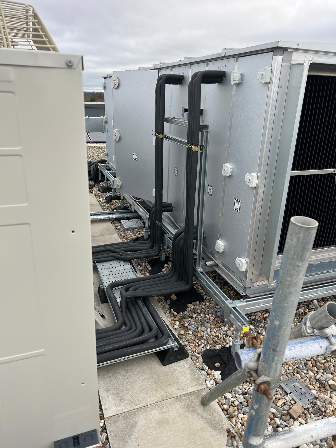
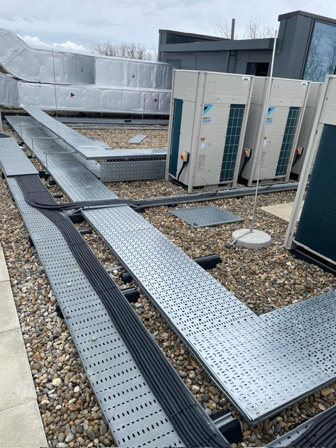
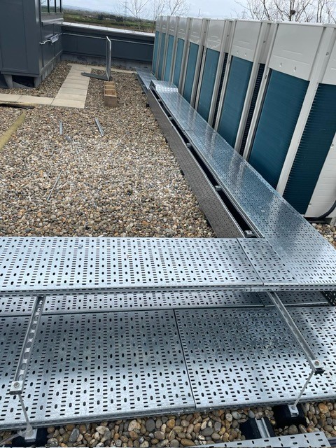
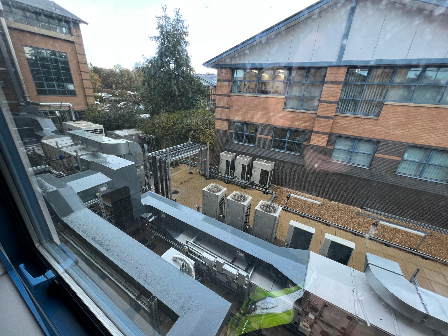
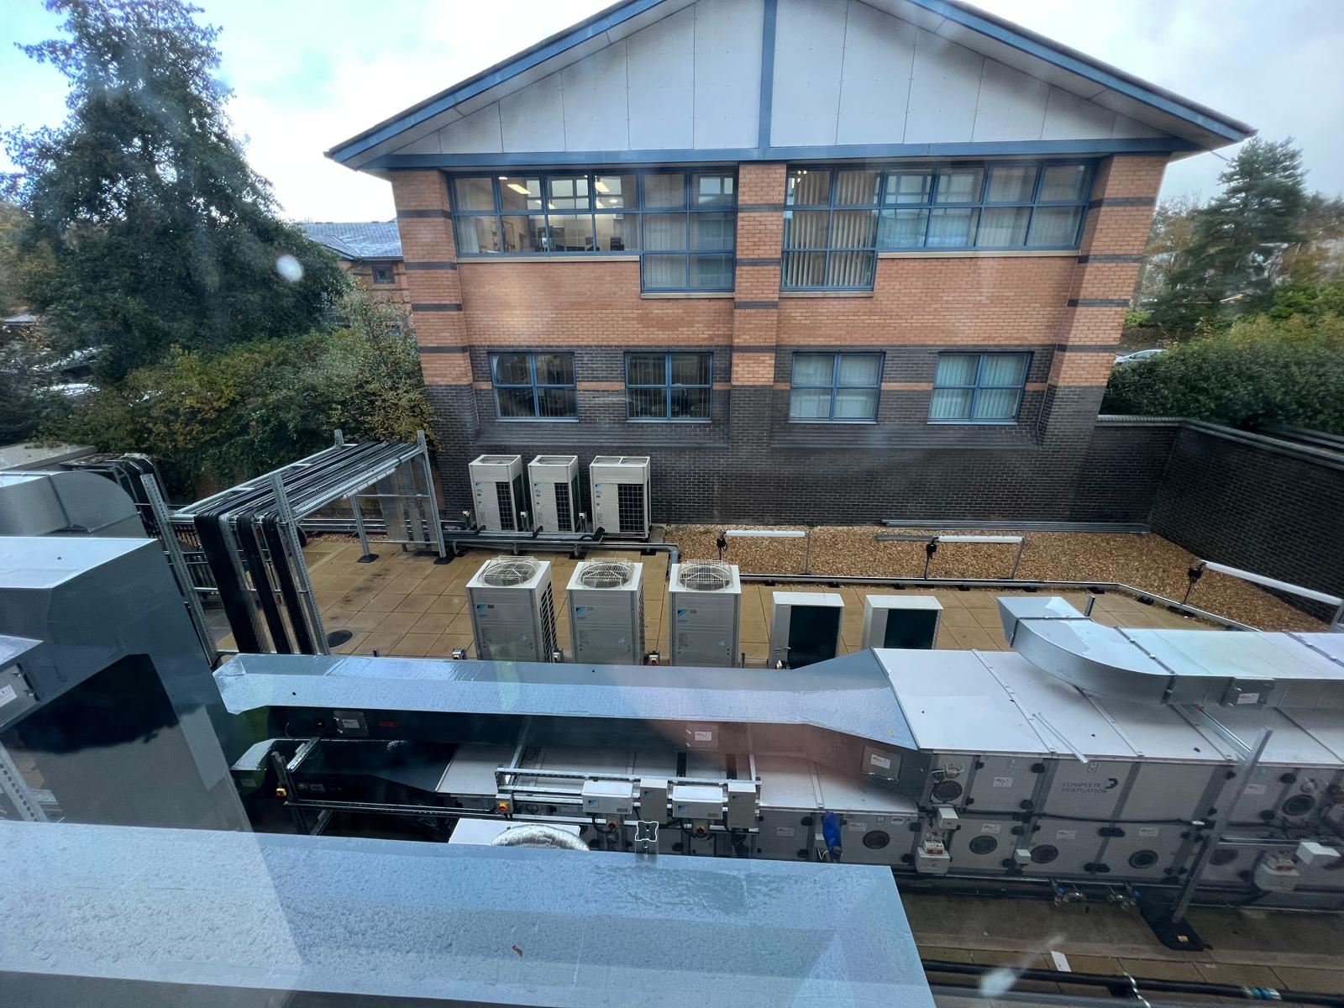
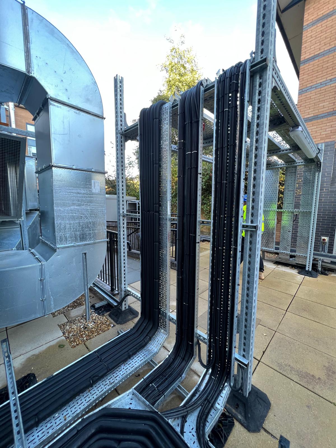
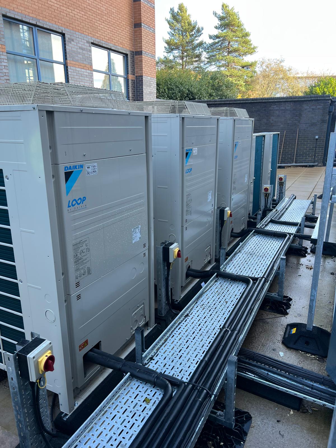
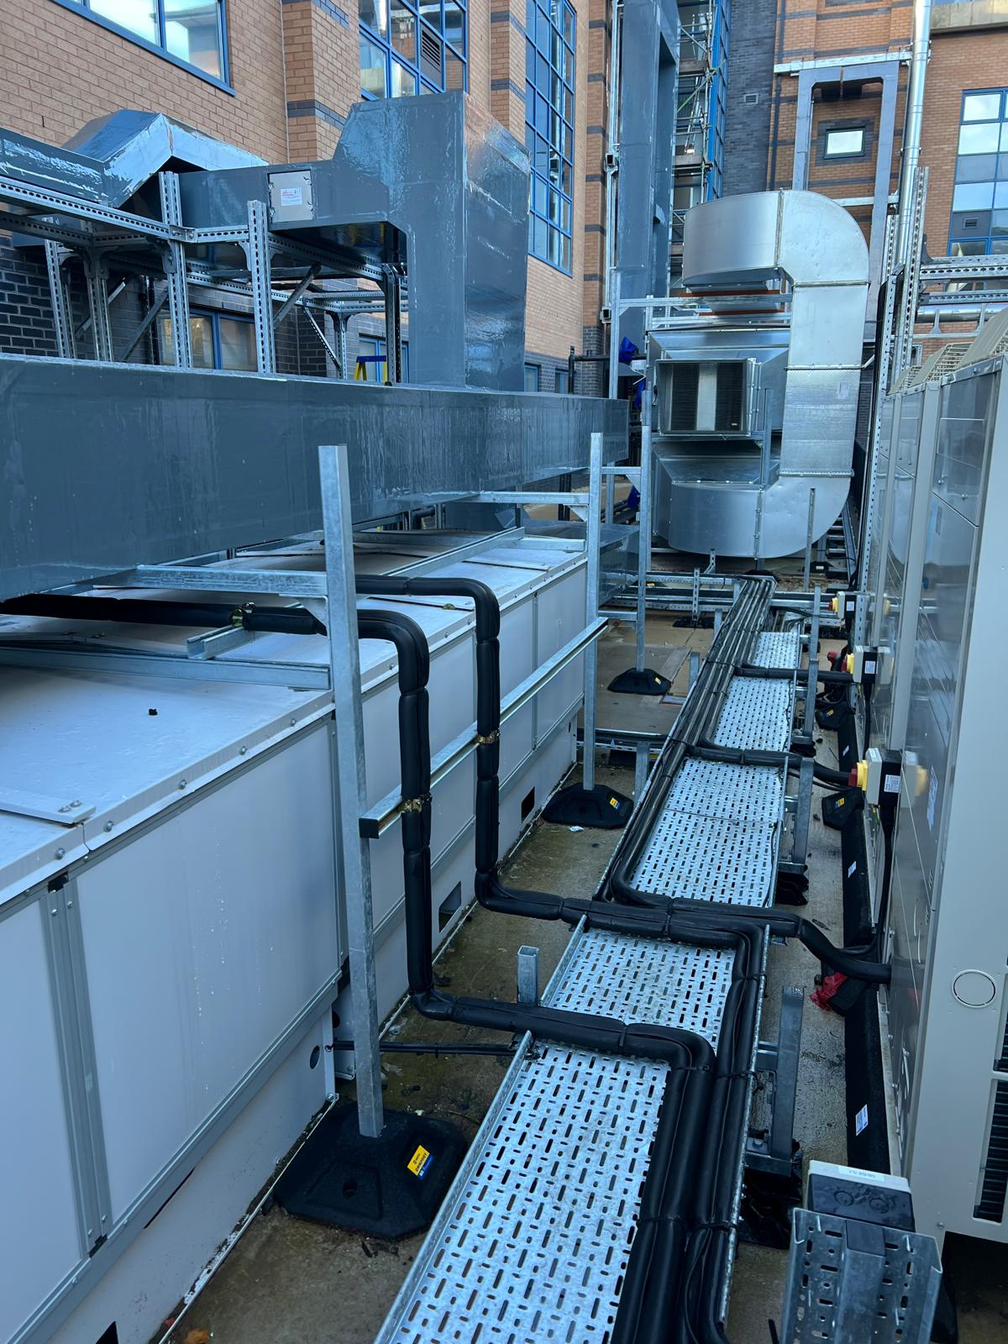
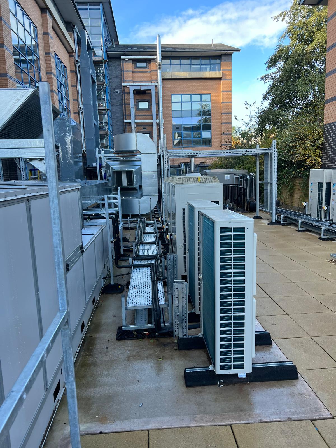
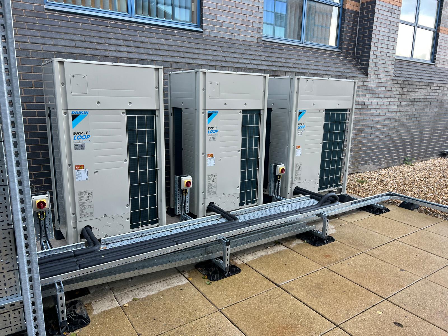
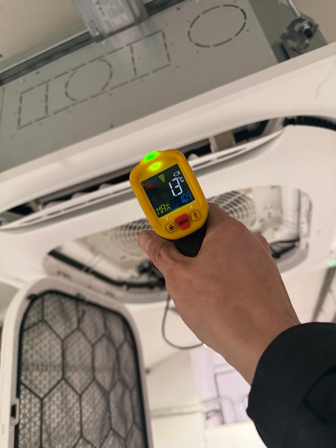
The installation extended from the rooftop Daikin equipment and refrigerant pipework to the high-level systems within the office spaces. The photographs document the scale of the plant arrangement, the pipework routes and the hands-on work carried out by our team.

Working as part of Dodd Group’s project delivery, CIRE completed its specialist DX package across the office, air-handling and comms-room applications.

For more on the wider development, see Dodd Group’s UKAEA project overview.

Featured commercial project / 04

KuPP, London.
Comfort with Character.

Hospitality · Bar & restaurant · Heating & cooling

Venue
KuPP, London
Sector
Hospitality
Our scope
Heating & cooling installation

A distinctive setting for dining and drinks

KuPP brought a Scandinavian-inspired approach to London’s bar and dining scene, combining Nordic food, sharing dishes and cocktails with a relaxed, contemporary interior.

CIRE installed heating and cooling systems for the venue, supporting a comfortable environment for guests and staff within a space where the interior design was a central part of the experience.

Working with the interior

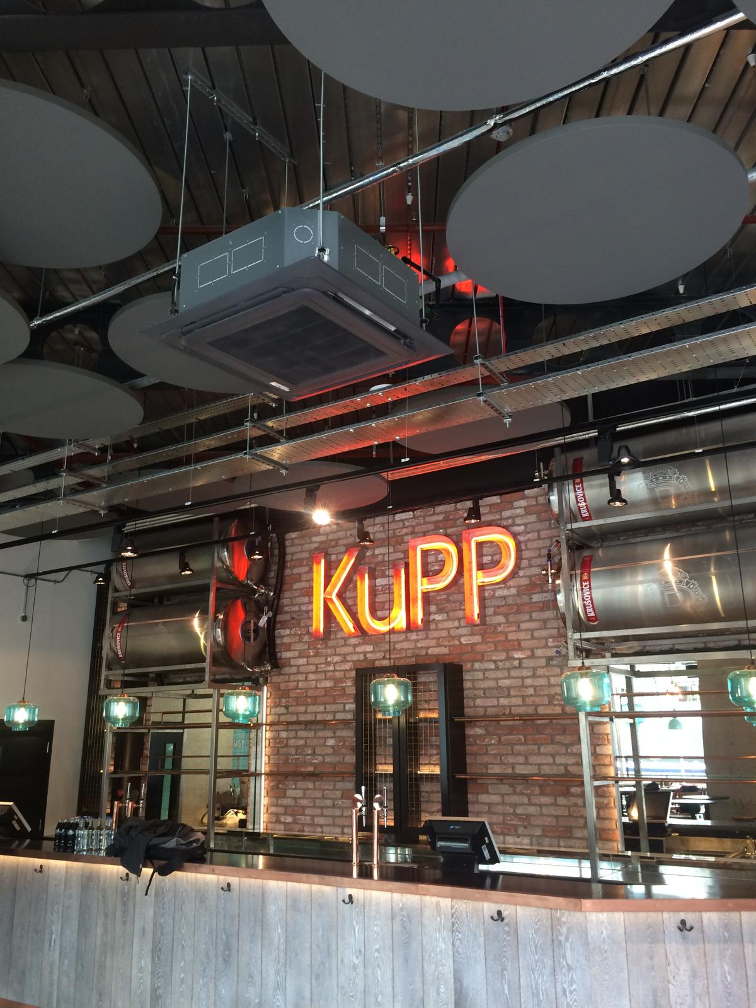
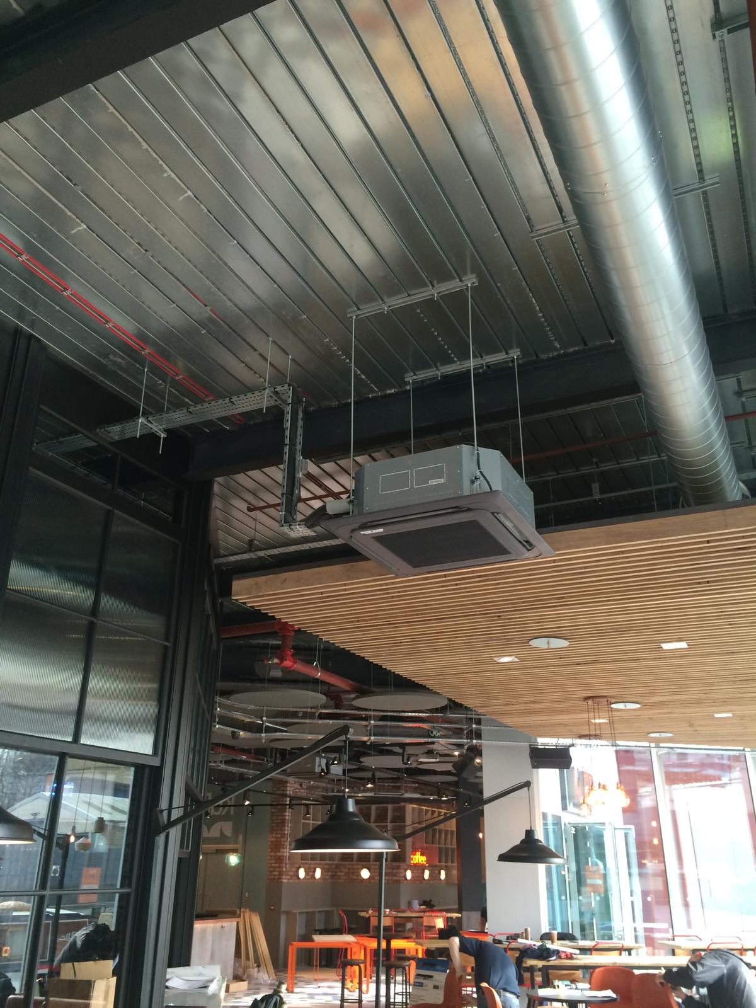
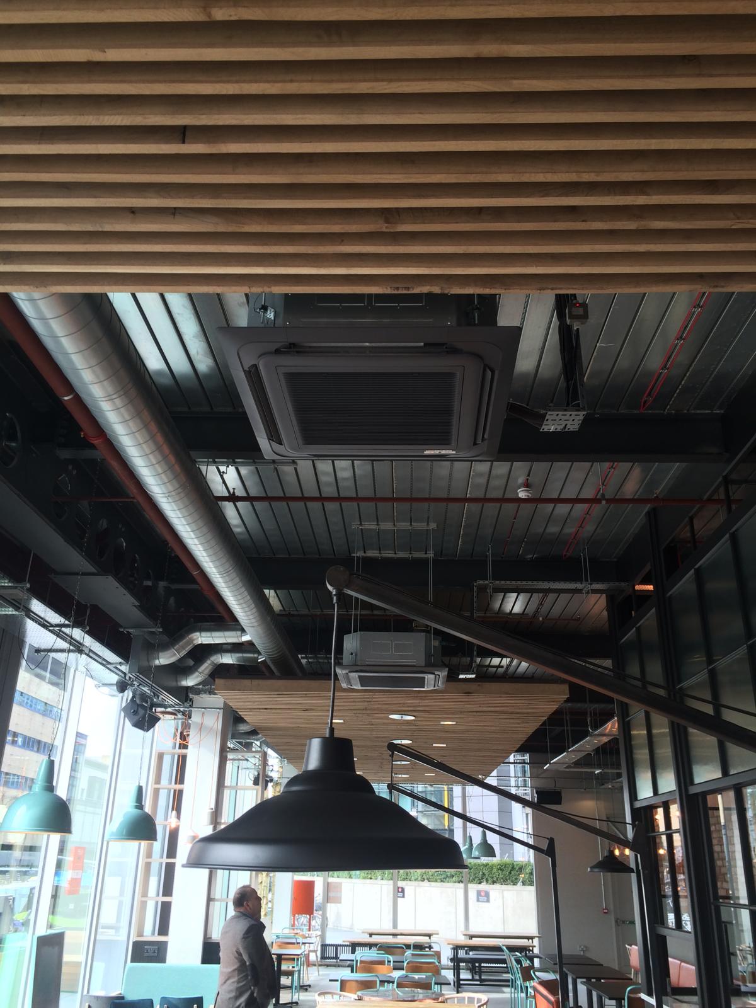
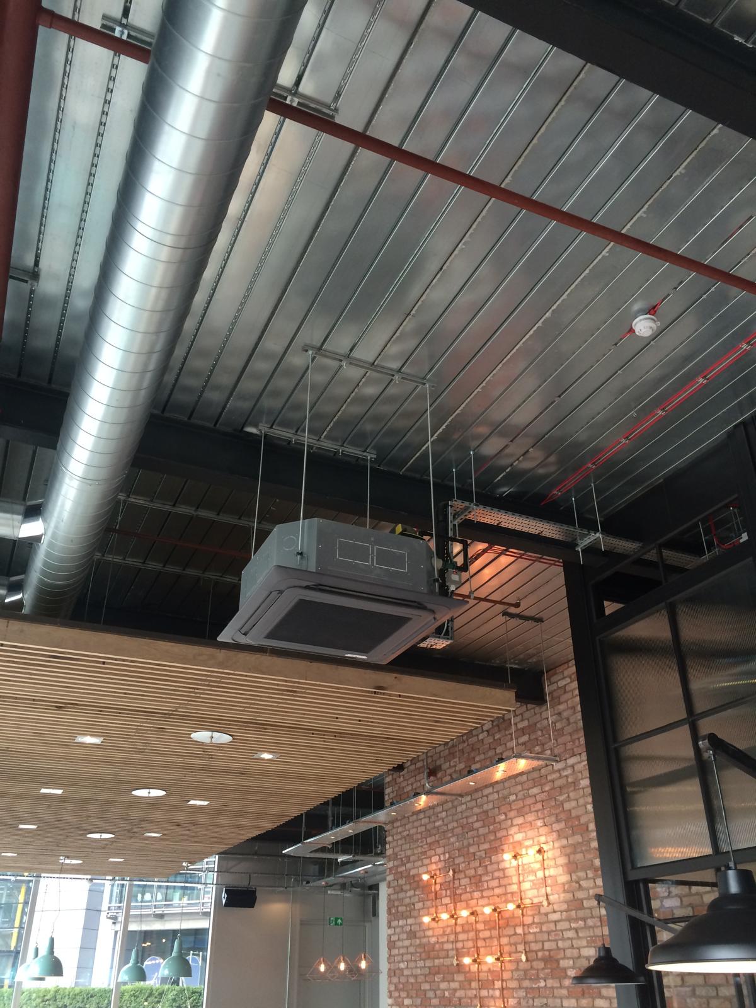
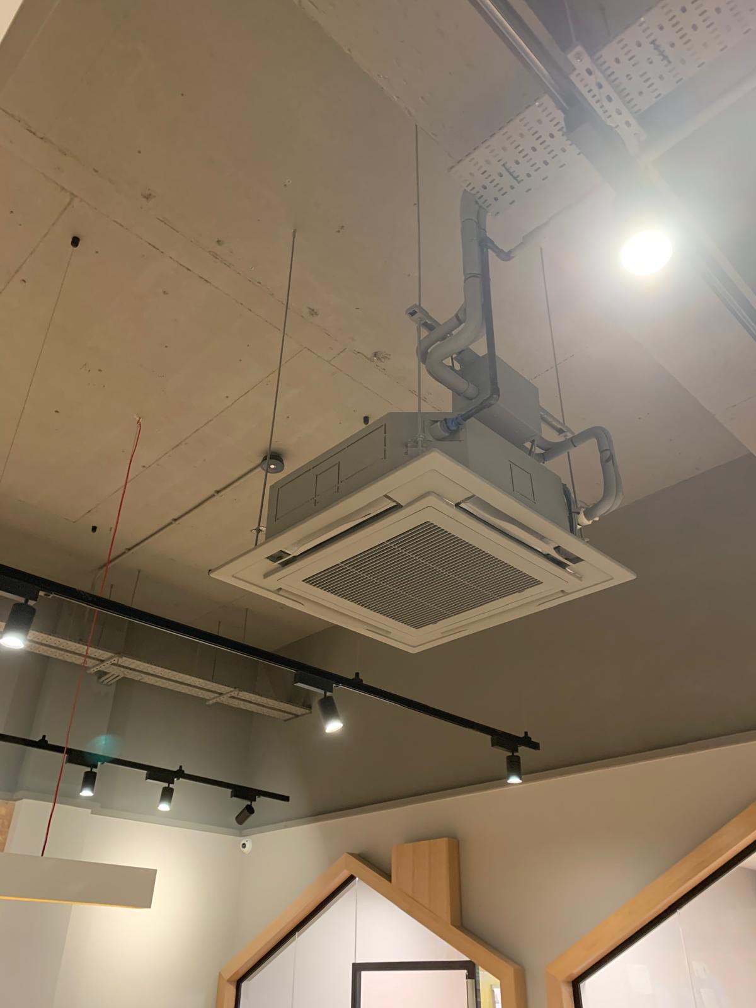
The installation featured ceiling cassette units suspended within the exposed ceiling, alongside visible services, timber slats and decorative lighting. Their placement kept the walls and floor space available for the bar, seating and the venue’s distinctive finishes.

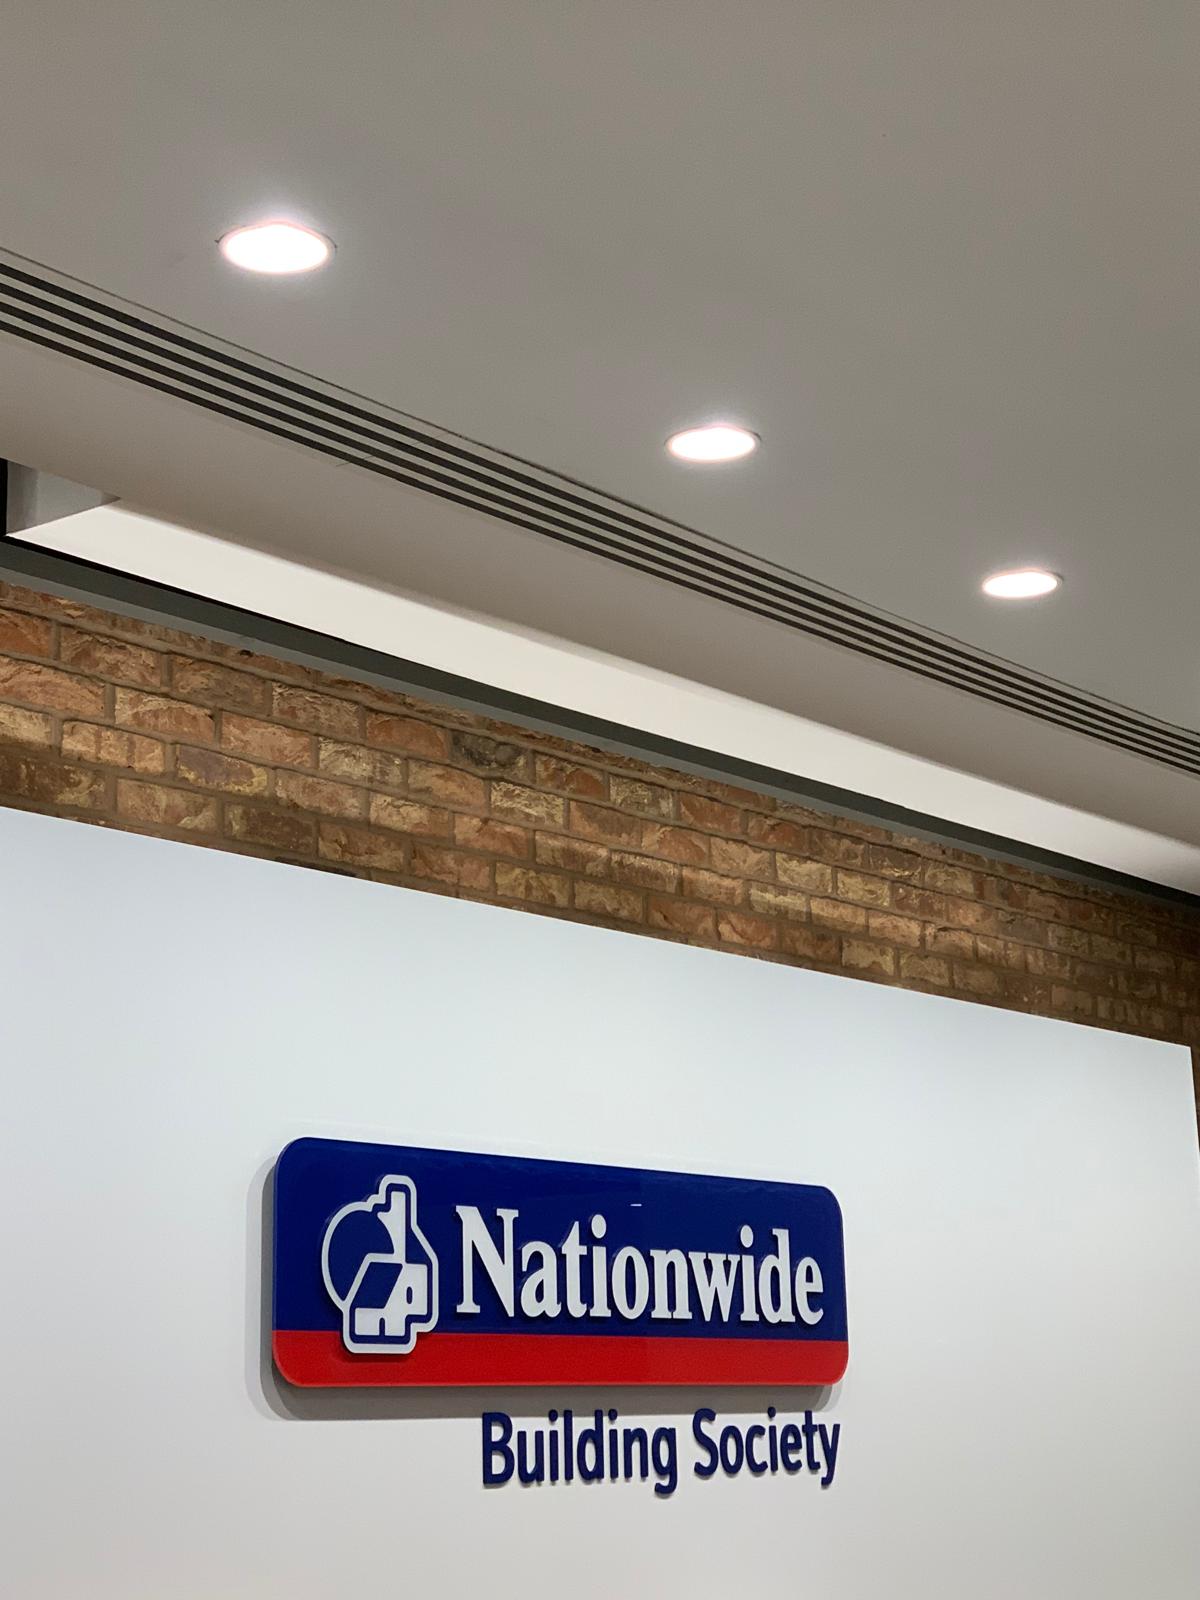
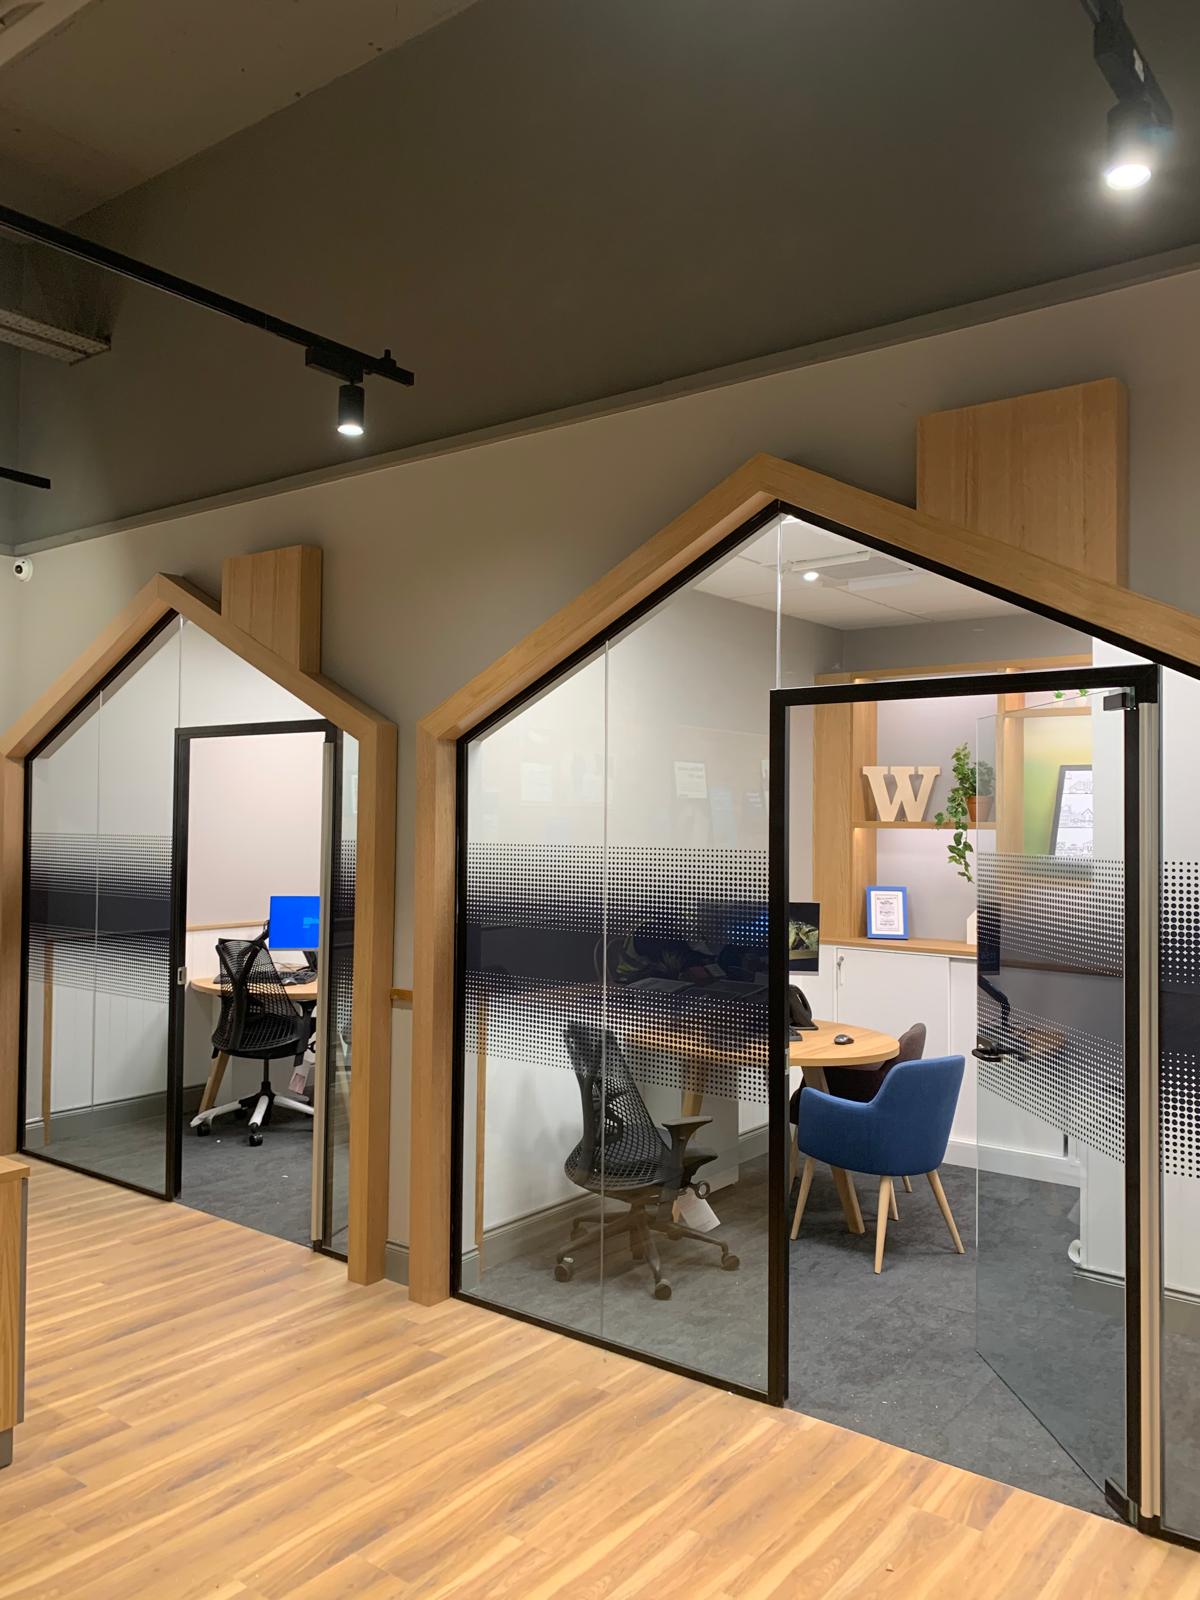
The photographs show how the installation sat within the wider fit-out: from the cassette above the illuminated KuPP sign to the units serving the open-plan dining area. The result brought practical heating and cooling into an interior full of character.

The installation in pictures

Featured commercial project / 05

NHS Telford.
Heating & Cooling for Healthcare.

Dodd Group · Telford · Healthcare

Client
Dodd Group
Systems
Daikin VRV & AHU DX
Application
Waiting rooms, SER rooms & building air handling

Comfort across the waiting areas

CIRE carried out the Daikin equipment installation for Dodd Group at an NHS building in Telford. The package combined VRV systems serving the waiting rooms with DX condensing equipment connected to the building’s air-handling units.

The waiting-room systems provided heating and cooling for spaces used by patients, visitors and staff. Alongside them, the AHU-linked DX equipment supported heating and cooling through the air-handling systems serving the wider building.

A coordinated Daikin installation

Our work brought together the Daikin equipment across both parts of the installation, from the VRV outdoor units to the DX equipment serving the air-handling plant.

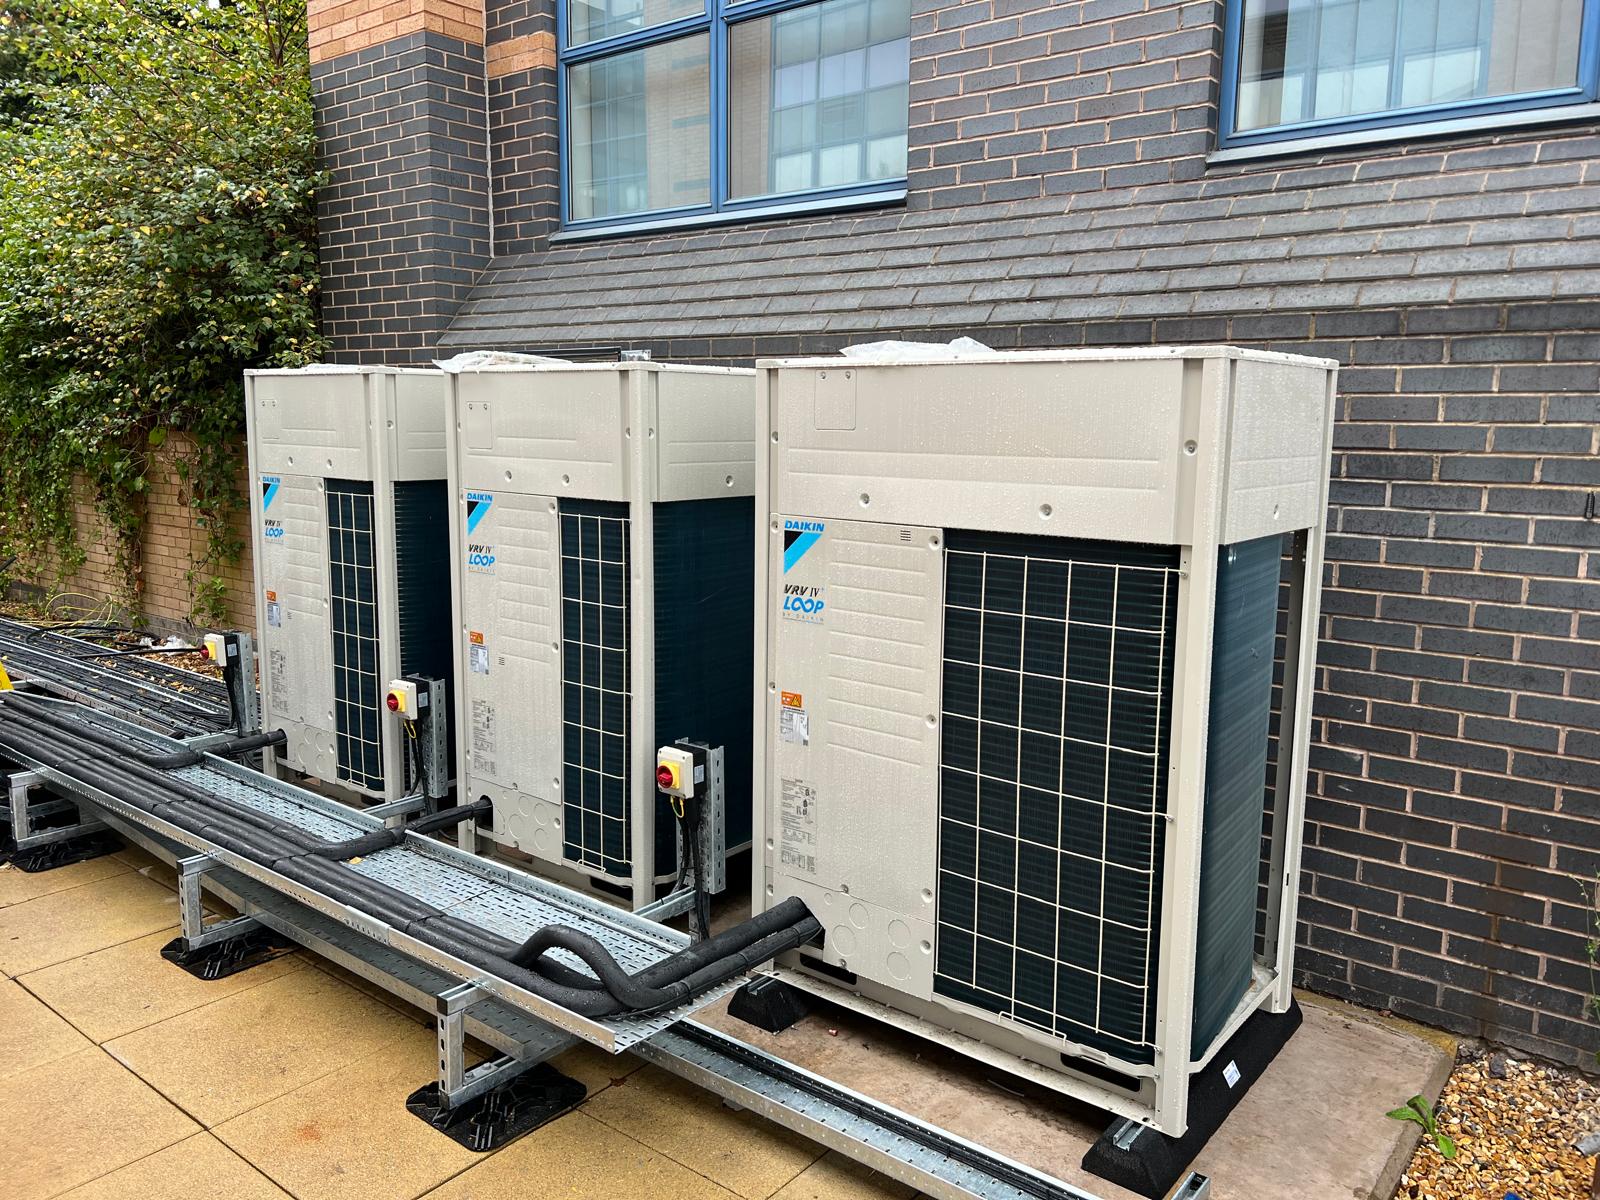
The photographs document the external plant arrangement, insulated refrigerant pipework, support frames and equipment connections. They show the detail behind an installation that supported both local room comfort and the building’s broader heating and cooling requirements.

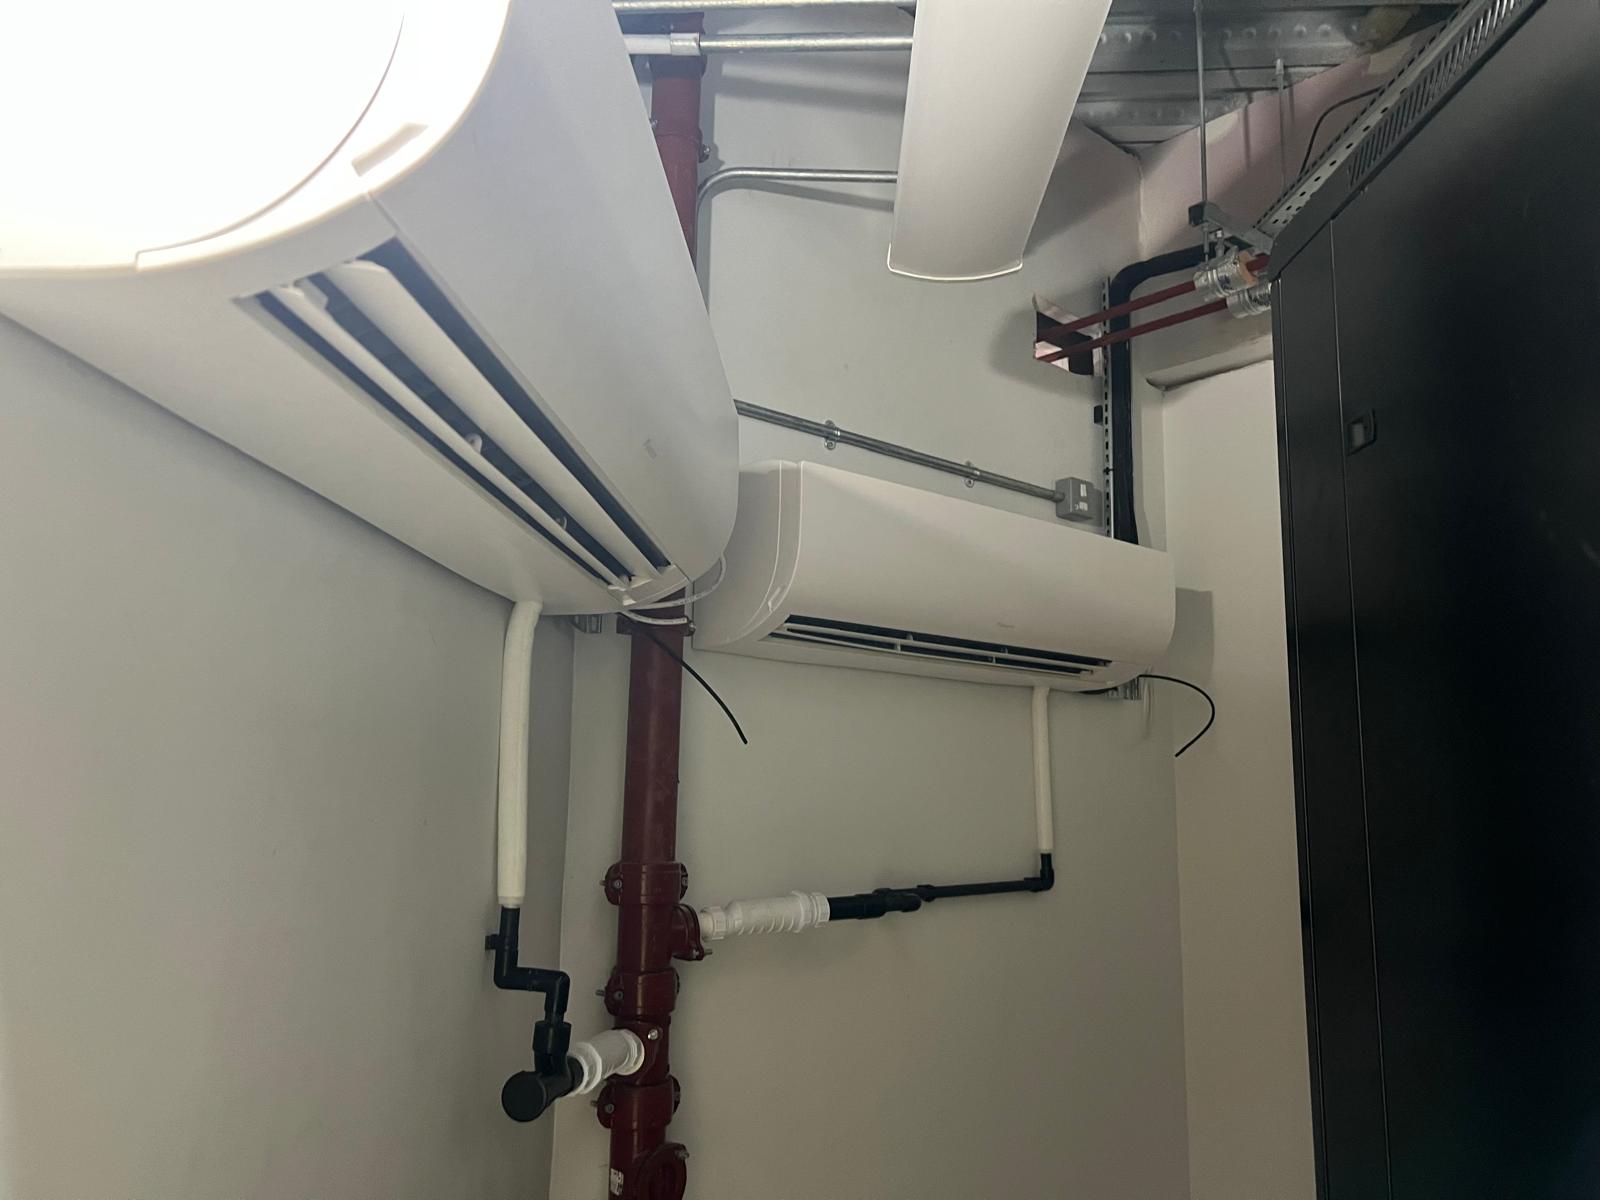
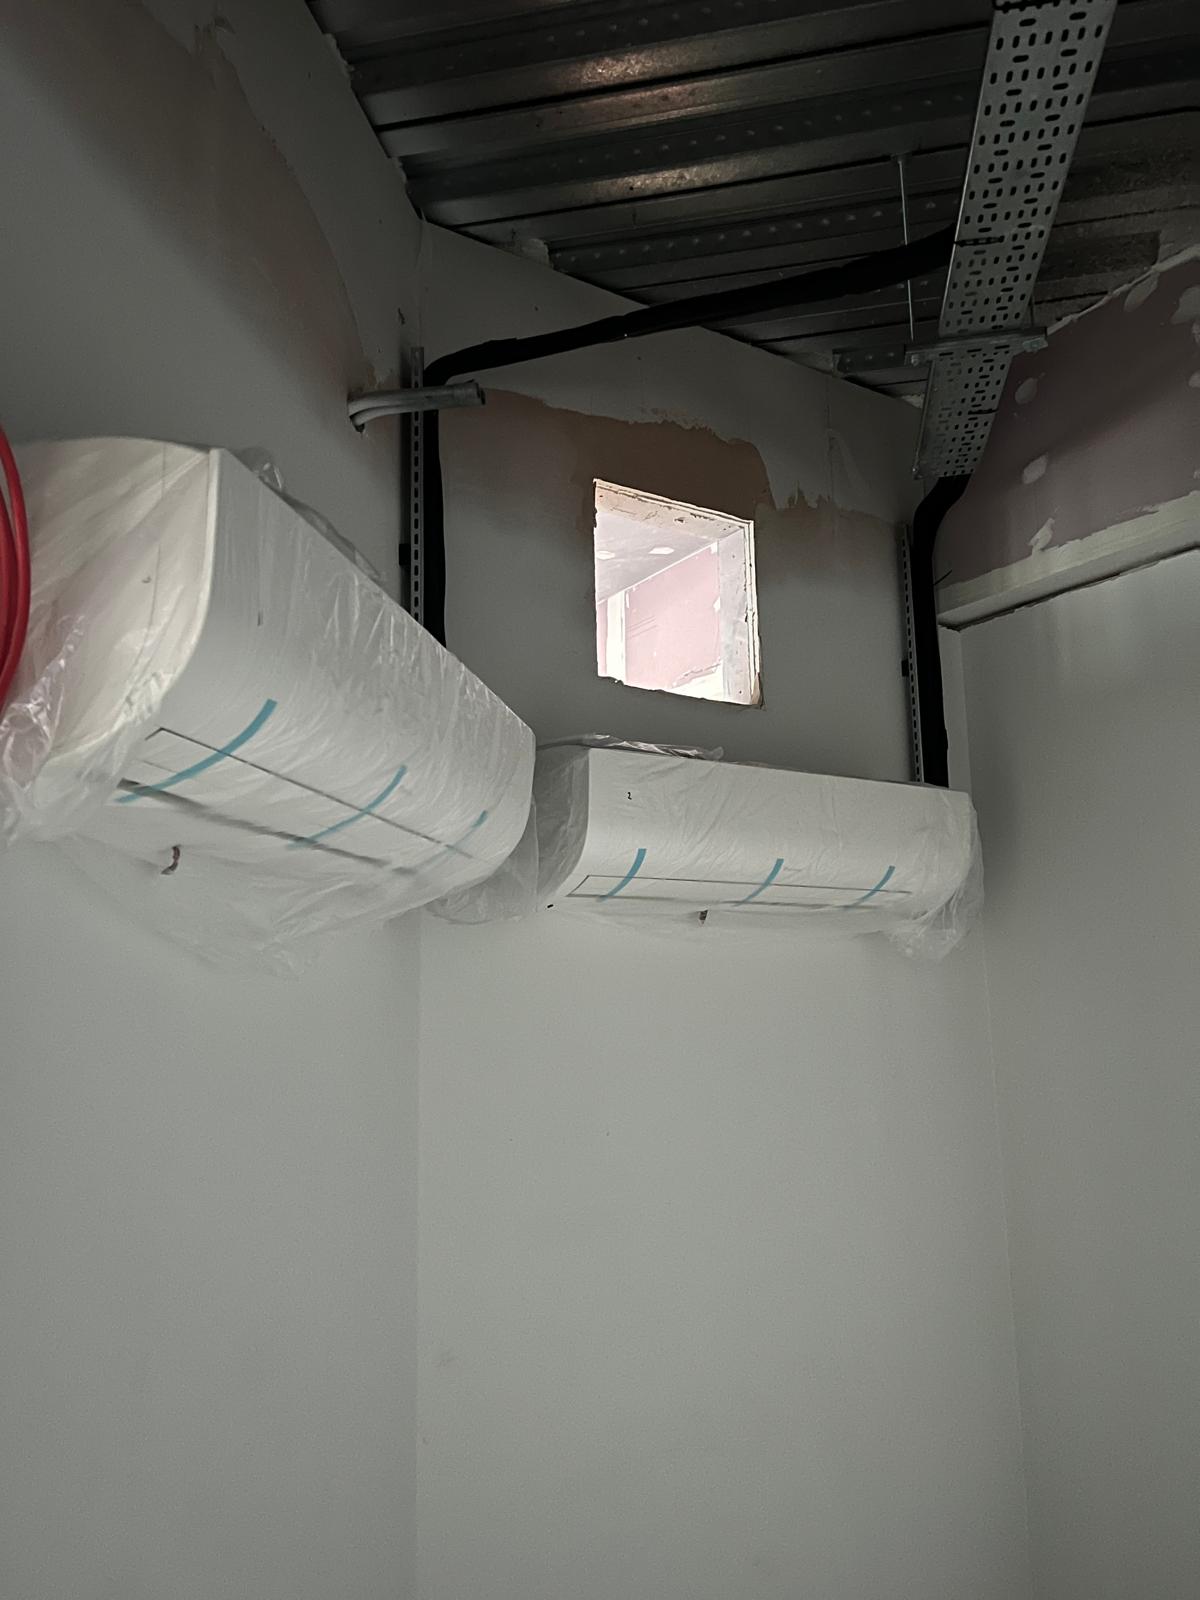
Inside the building, wall-mounted units served the SER rooms, with protective covers used to minimise dust ingress while surrounding installation works continued. Daikin 360° ceiling cassettes were fitted within the waiting areas.

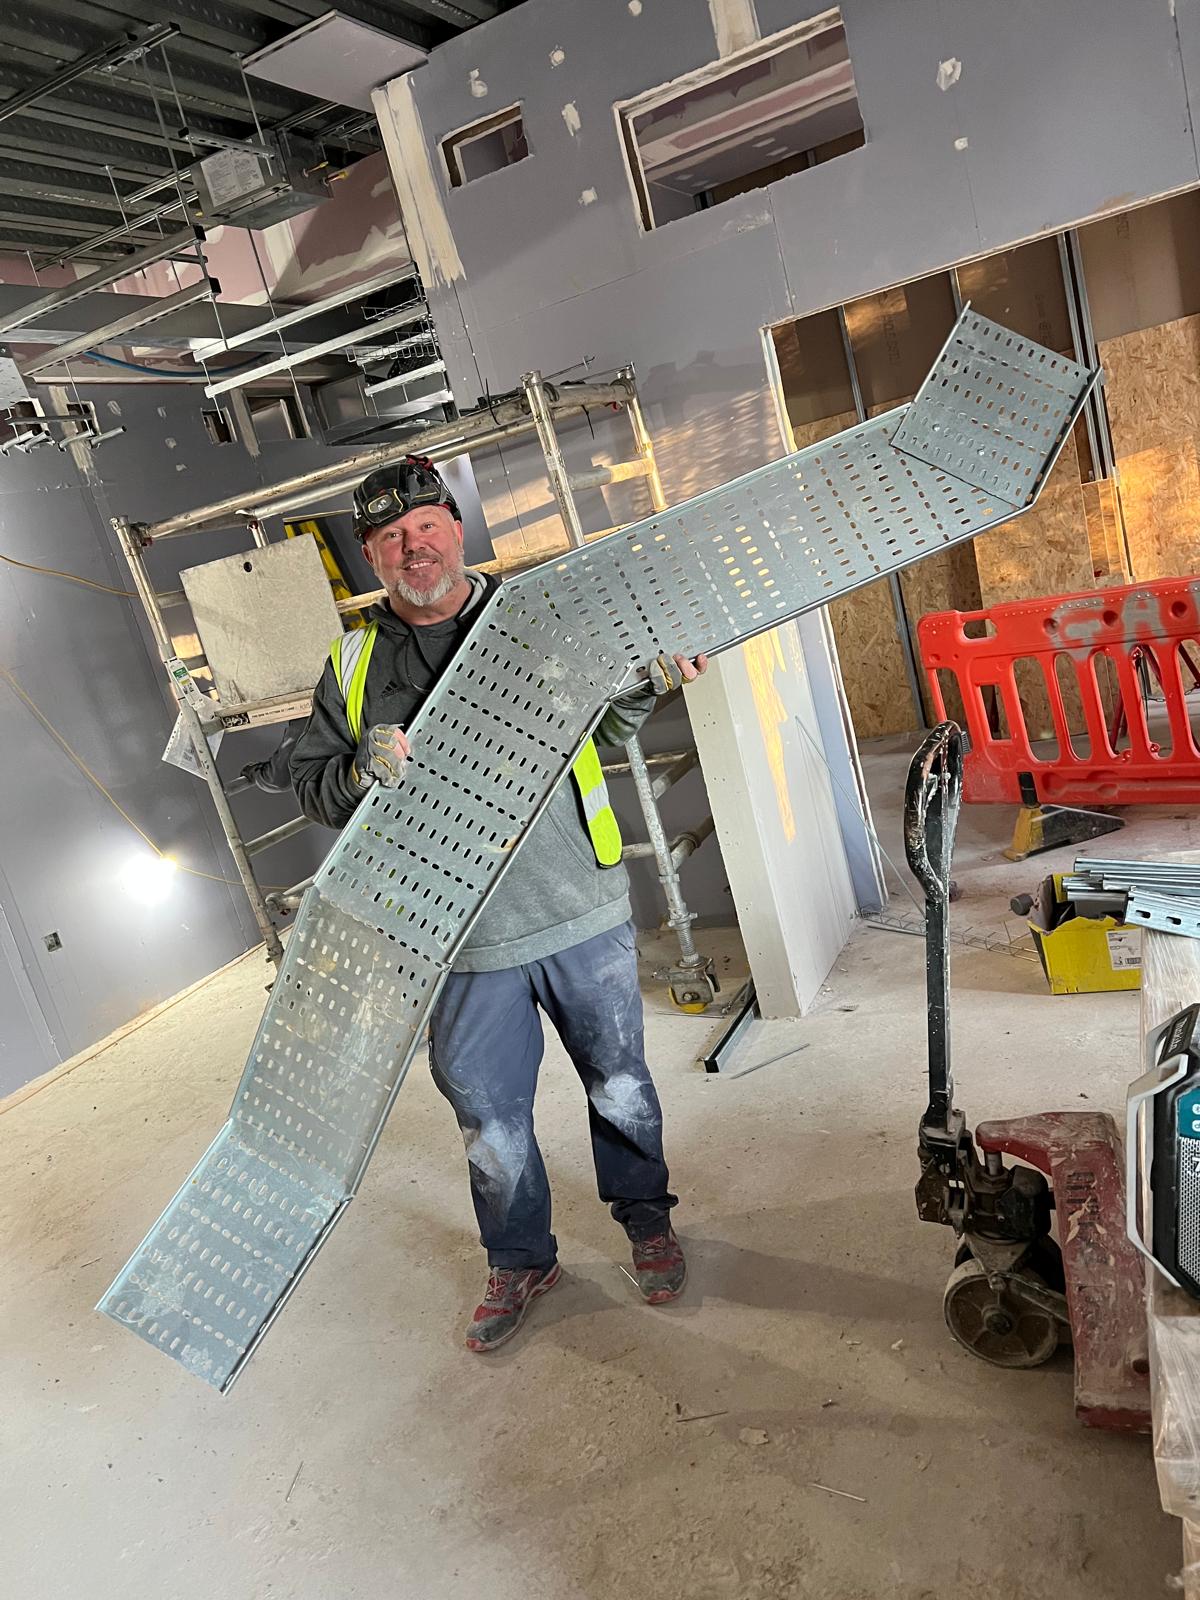
Fantastic workmanship by CIRE operatives, as always.

The installation in pictures

Featured commercial project / 06

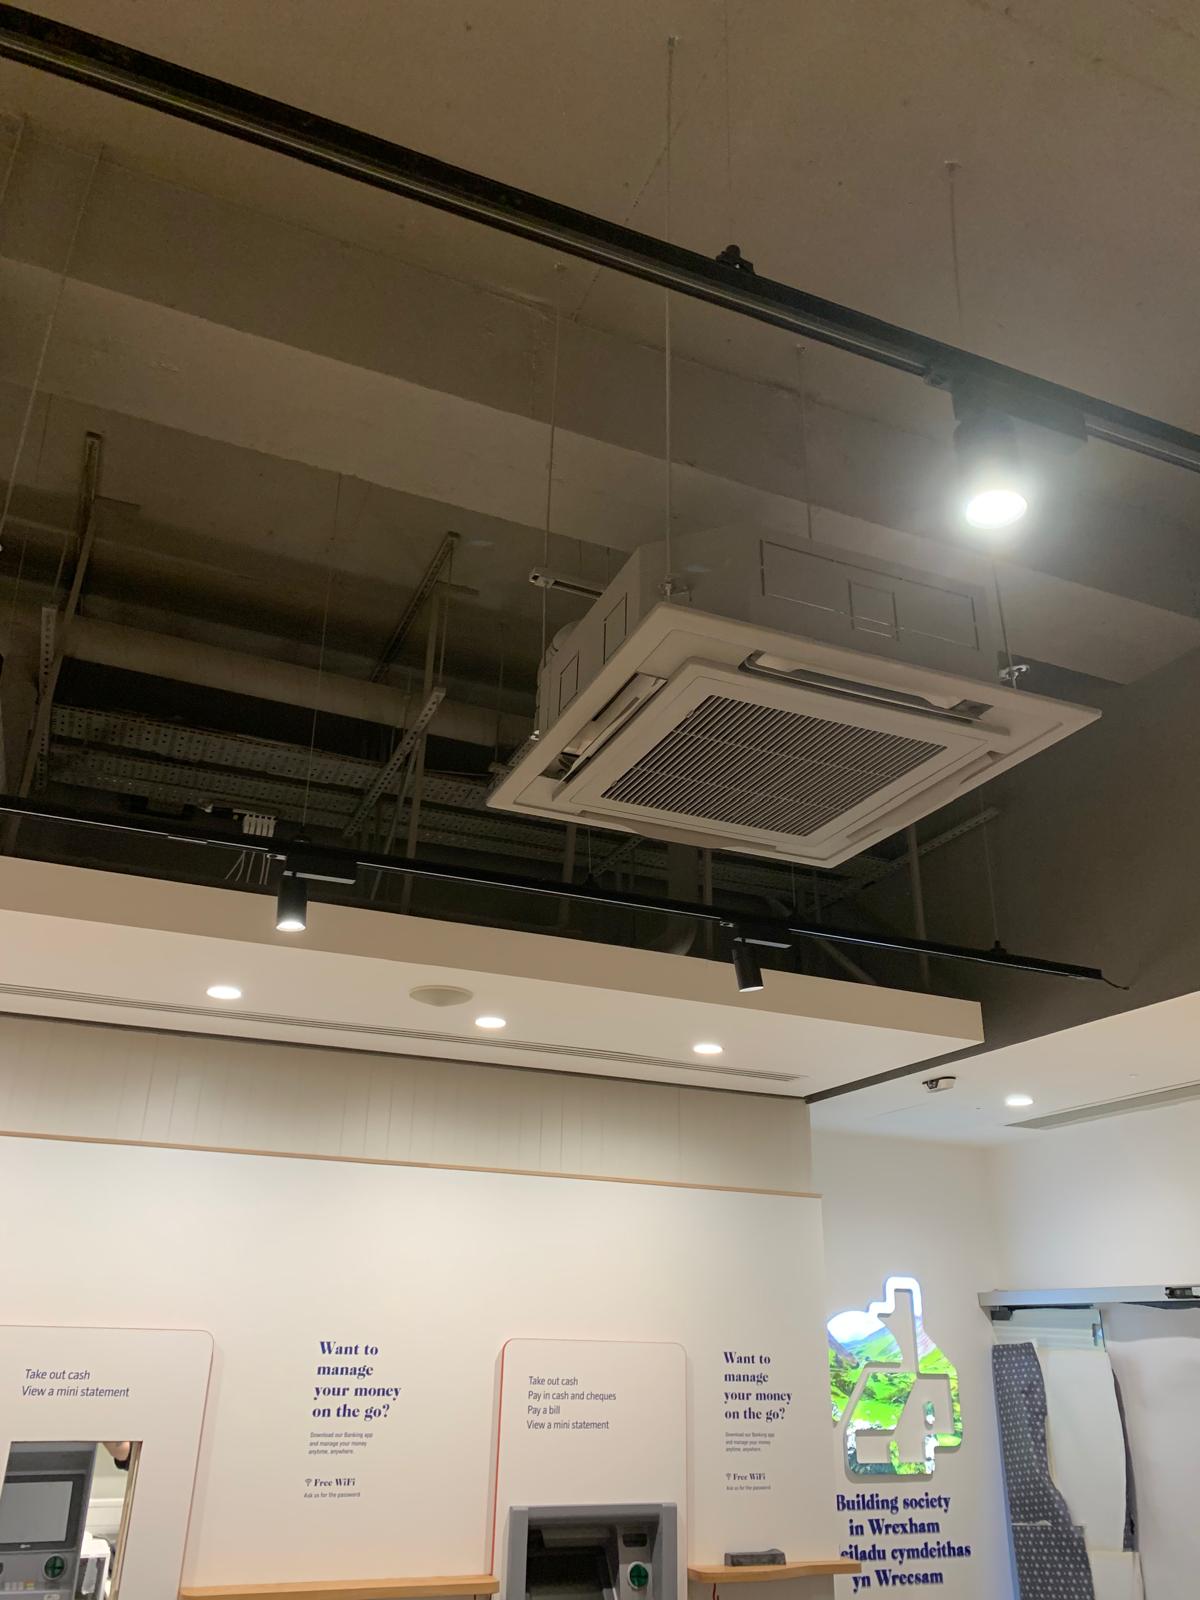
Nationwide, Wrexham.
Comfort Across the Branch.

CF Roberts · Wrexham, Wales · 2020

Mechanical contractor
CF Roberts
Equipment
Toshiba DX / VRF & split systems
Our scope
Supply & installation

One branch, several different demands

CIRE supplied and installed the Toshiba air-conditioning equipment for Nationwide Building Society’s Wrexham branch, working with mechanical contractor CF Roberts. The package extended across the front-of-house and sales areas, private meeting rooms, back-of-house spaces and dedicated comms-room split systems.

A banking branch brings together very different environments. Open customer areas need a welcoming atmosphere, meeting rooms provide space for focused conversations, and staff work behind the scenes throughout the day. The installation brought heating and cooling to these occupied areas, alongside separate cooling provision for the communications equipment.

That breadth of scope made this a complete branch installation, connecting the customer-facing interior with the less visible systems supporting its everyday operation.

Technical detail within a distinctive interior

The branch’s glazed meeting rooms, timber framing and exposed ceilings gave the installation a strong visual setting. Ceiling cassette units sat within the open ceiling arrangement, with their service connections visible alongside the lighting and containment. Elsewhere, wall-mounted equipment formed part of the wider Toshiba package.

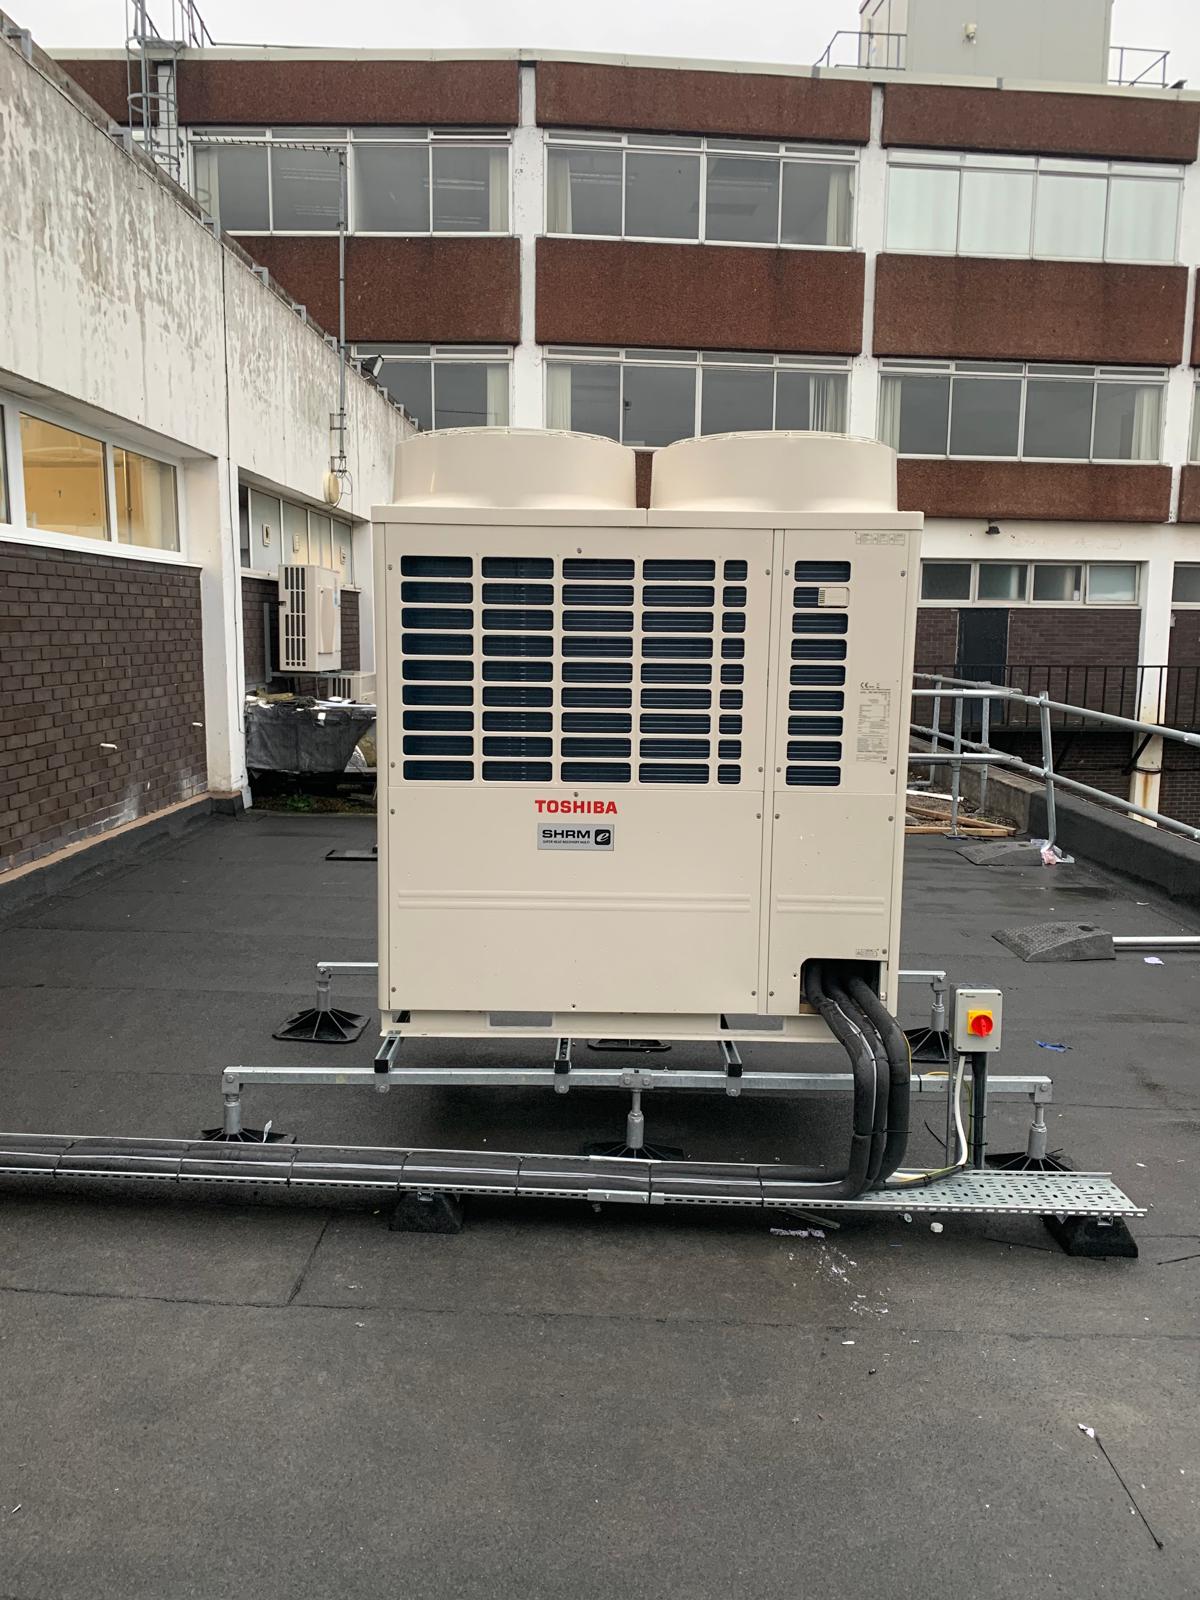
Outside, the photographed Toshiba SHRM-e unit was installed on a raised support frame, with insulated refrigerant pipework routed onto service tray. The gallery follows the project from this external equipment through to the indoor units and finished branch spaces.

CIRE’s supply-and-installation role covered the Toshiba equipment throughout the project, bringing together customer comfort, staff working areas and comms-room cooling within CF Roberts’ mechanical works package.

The installation in pictures

Community project / 07

Stripey Stork.
Supporting the People Who Help Others.

Charity support · Midea heat pumps · Installation at cost

Organisation
Stripey Stork
Spaces served
Storage facility & two office/meeting rooms
Our contribution
Project delivered at cost

A cause we believe in

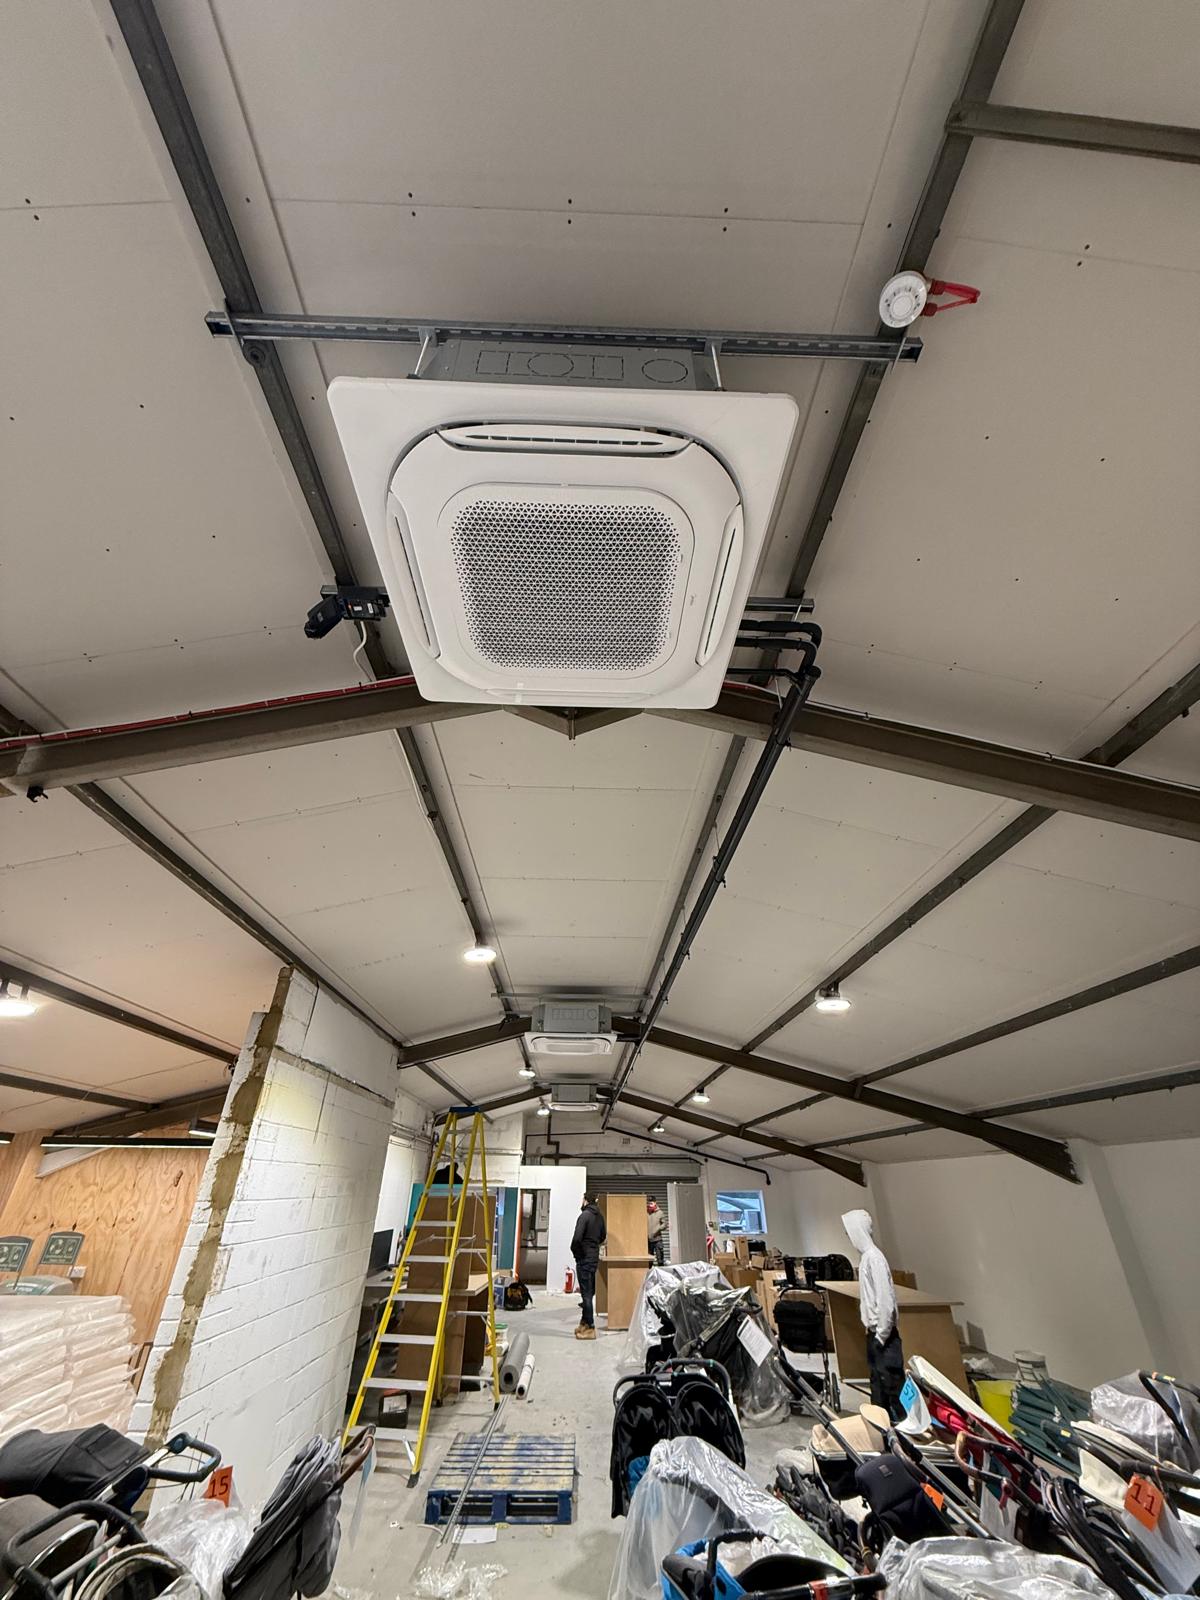
Stripey Stork is a baby bank supporting families experiencing hardship across Surrey and Croydon. By collecting and redistributing baby and children’s essentials, including good-quality pre-loved items, the charity helps useful donations reach the families who need them.

When Stripey Stork needed heating and cooling for a new storage facility opposite its existing premises, CIRE wanted to help. With the charity fundraising to support its work, we undertook the project at cost, using our installation expertise to make a practical contribution to a cause we believe in.

For us, this was an opportunity to support the space behind the charity’s work: somewhere its team could store and handle donations, organise resources and prepare items for families.

Practical comfort for a working charity

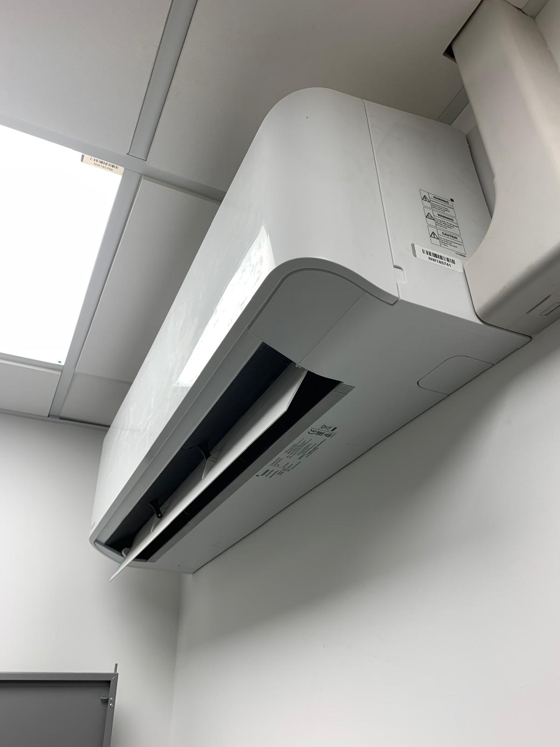
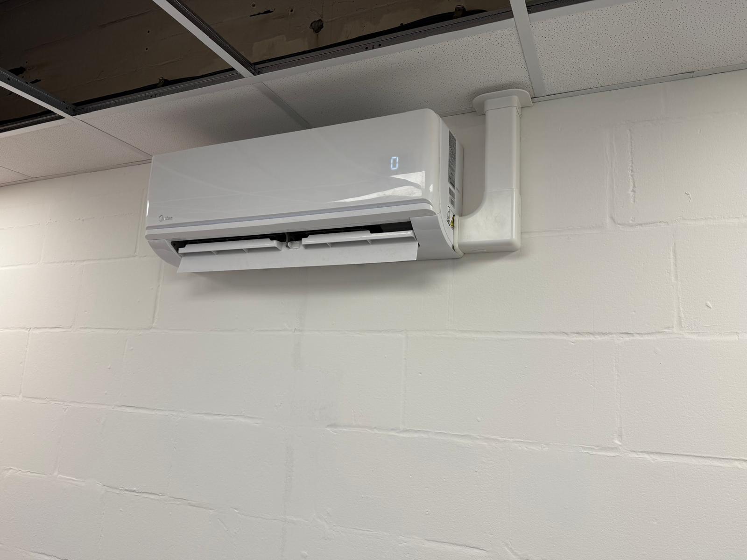
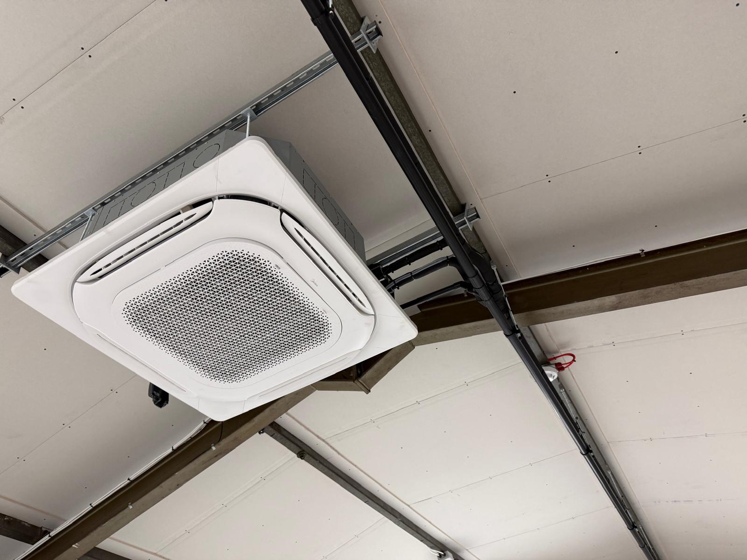
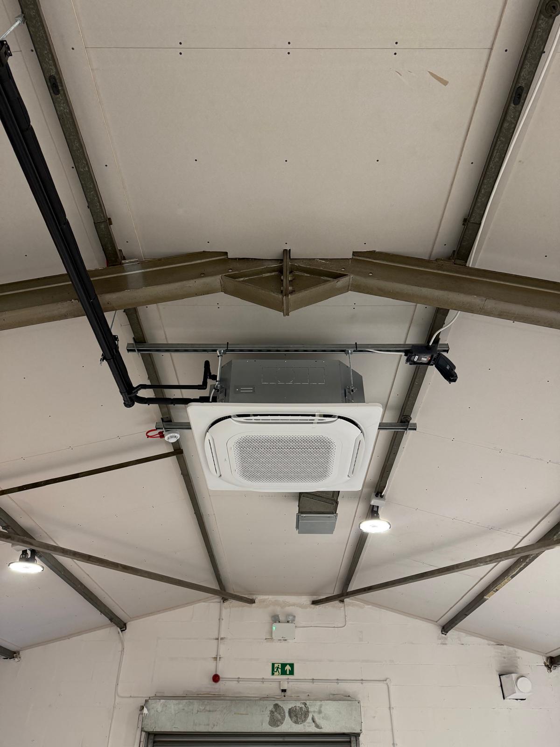
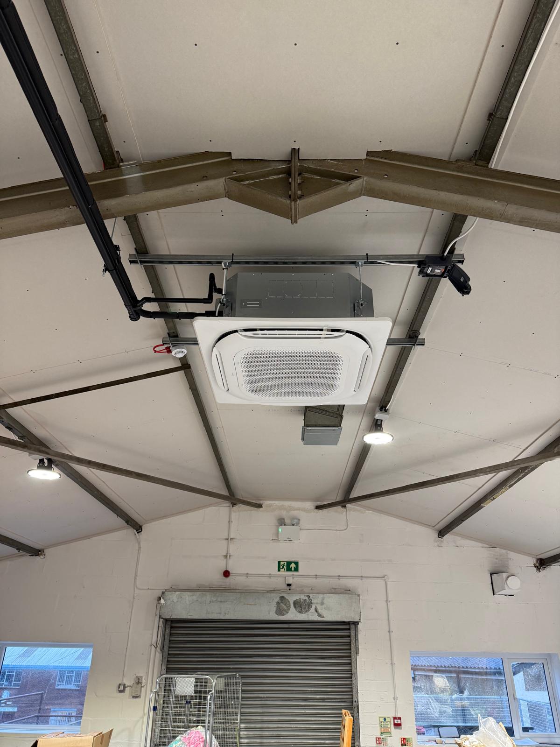
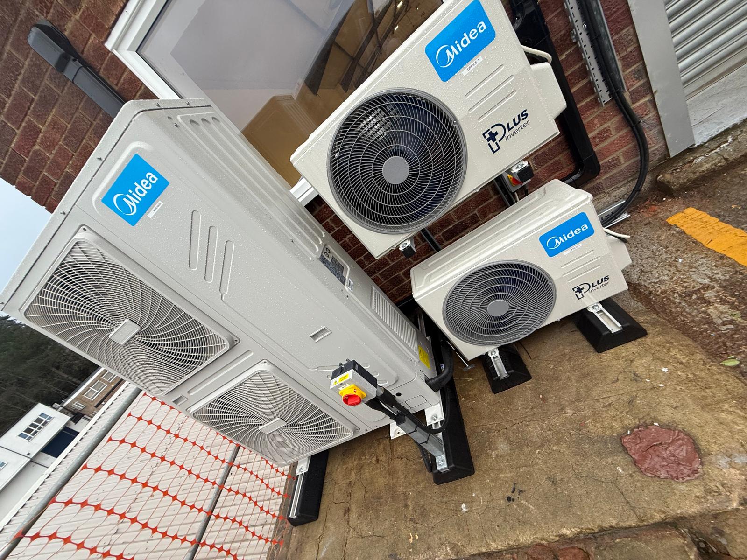
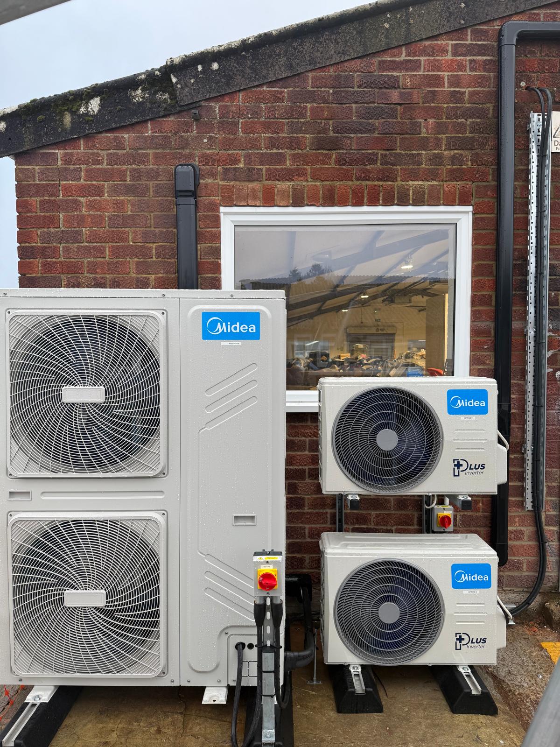
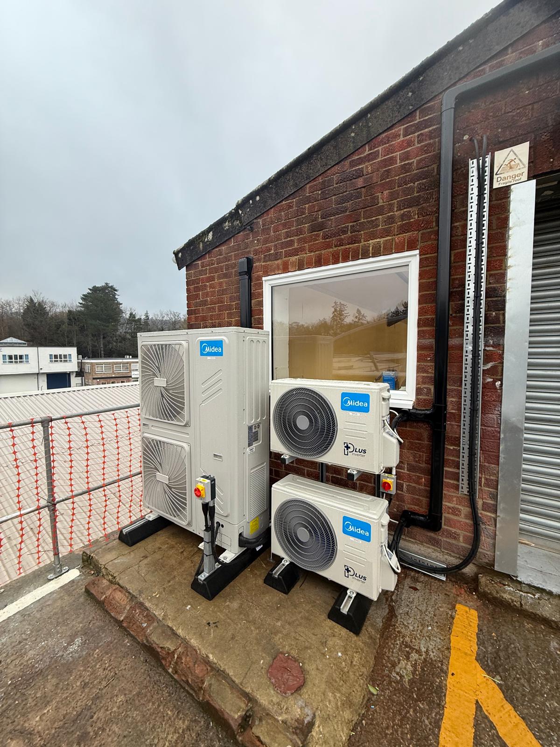
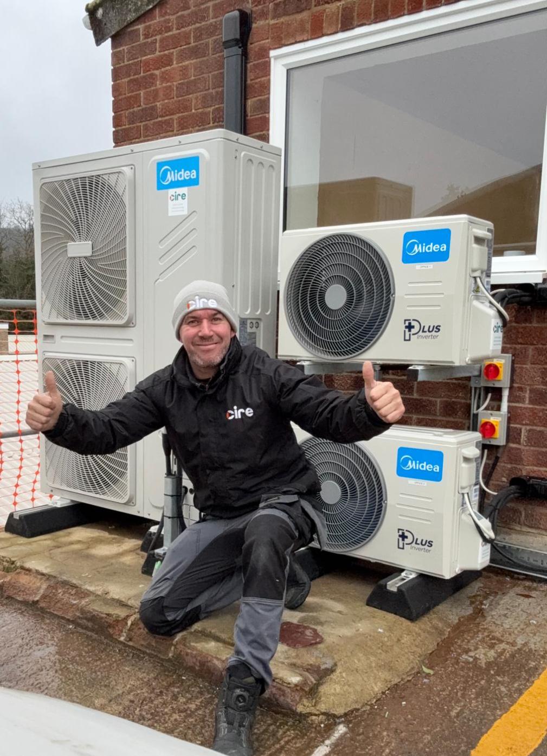
CIRE installed energy-efficient Midea heat-pump systems serving the new storage facility and two office/meeting rooms. The installation provided heating and cooling across the different working spaces, helping create a more comfortable environment for the people supporting the charity’s day-to-day activities.

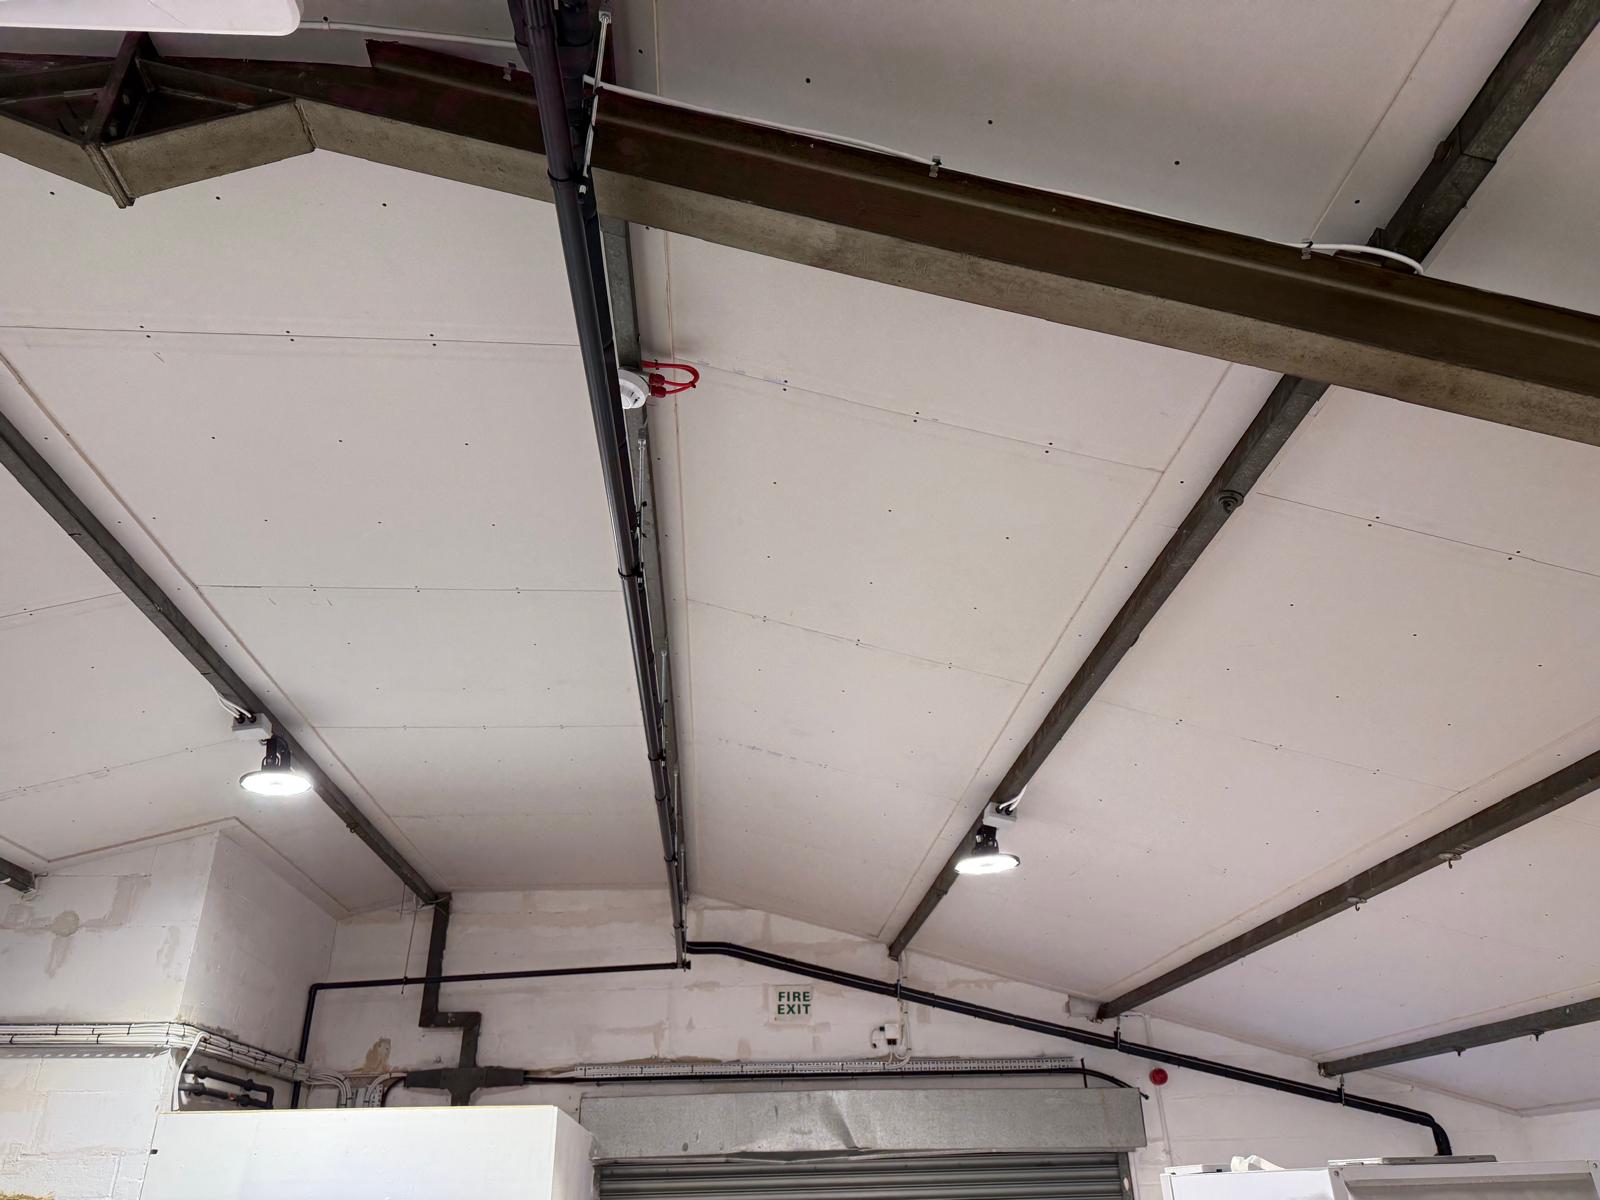
The photographs show ceiling cassettes suspended within the storage area, a wall-mounted indoor unit and the associated Midea outdoor equipment. High-level service routes followed the building’s structure, keeping the installation clear of the working floor below.

Delivering the project at cost was our way of helping Stripey Stork invest in its facilities while making its fundraising budget go further. We are proud to have supported the team and the valuable work they do.

Learn more about Stripey Stork and how to support the charity.

The installation in pictures

Featured commercial project / 08

Battersea Power Station.
Cooling Built for the Server Load.

Server & communications suite · Daikin split systems · London

Application
Server & comms-room cooling
Equipment
High-capacity Daikin split systems
Controls
Time clocks & BMS interfaces

A demanding cooling brief

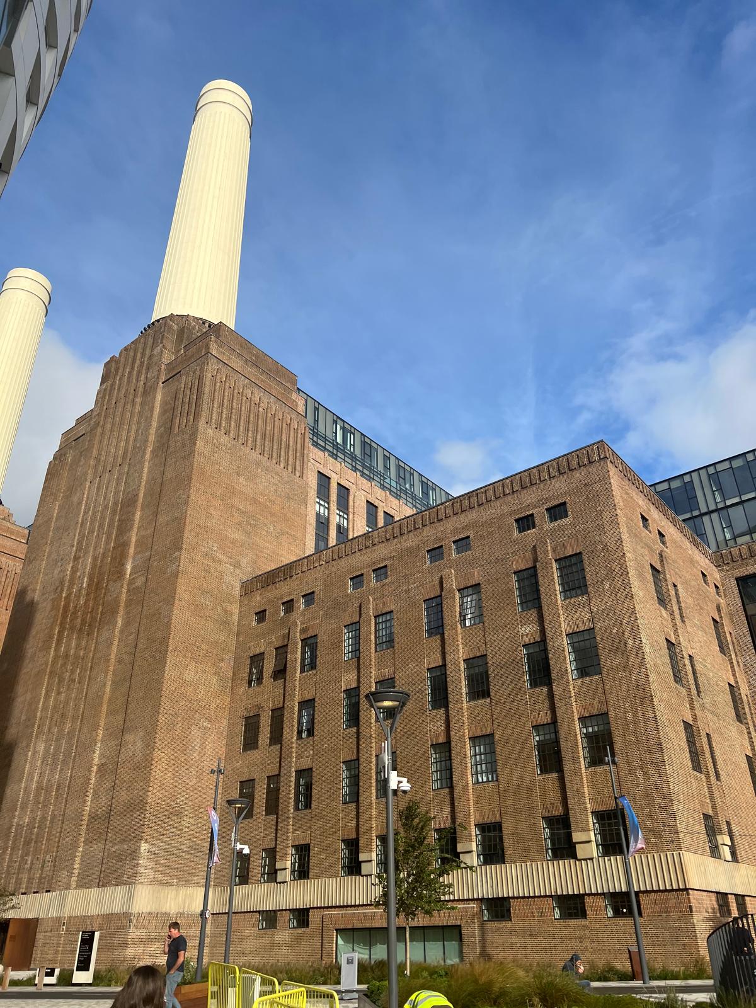
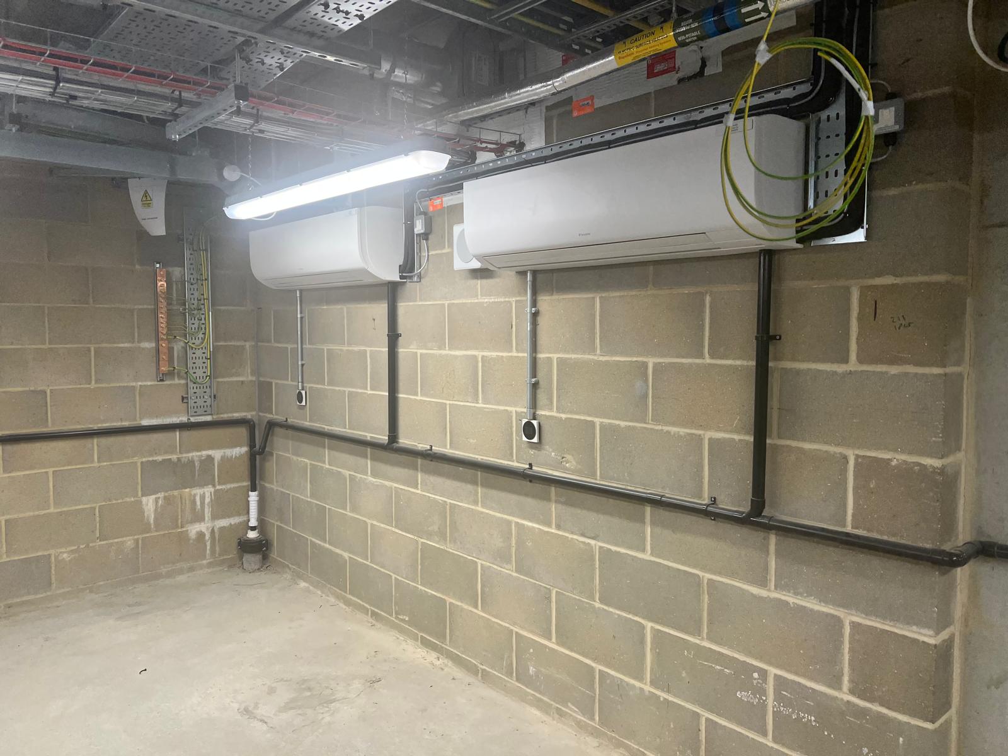
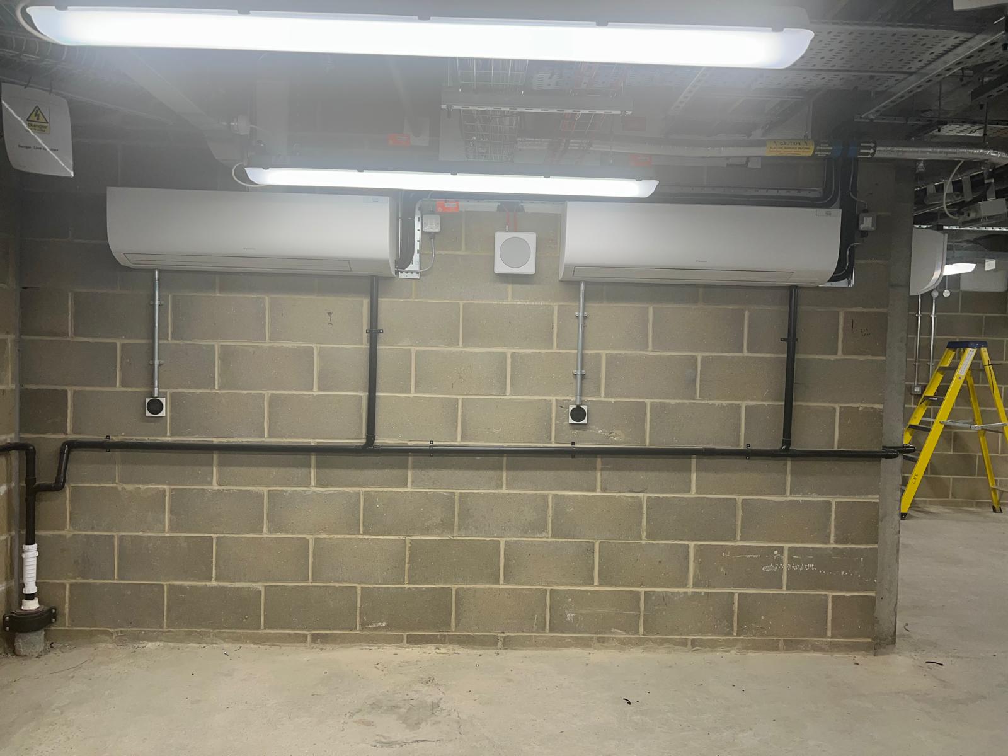
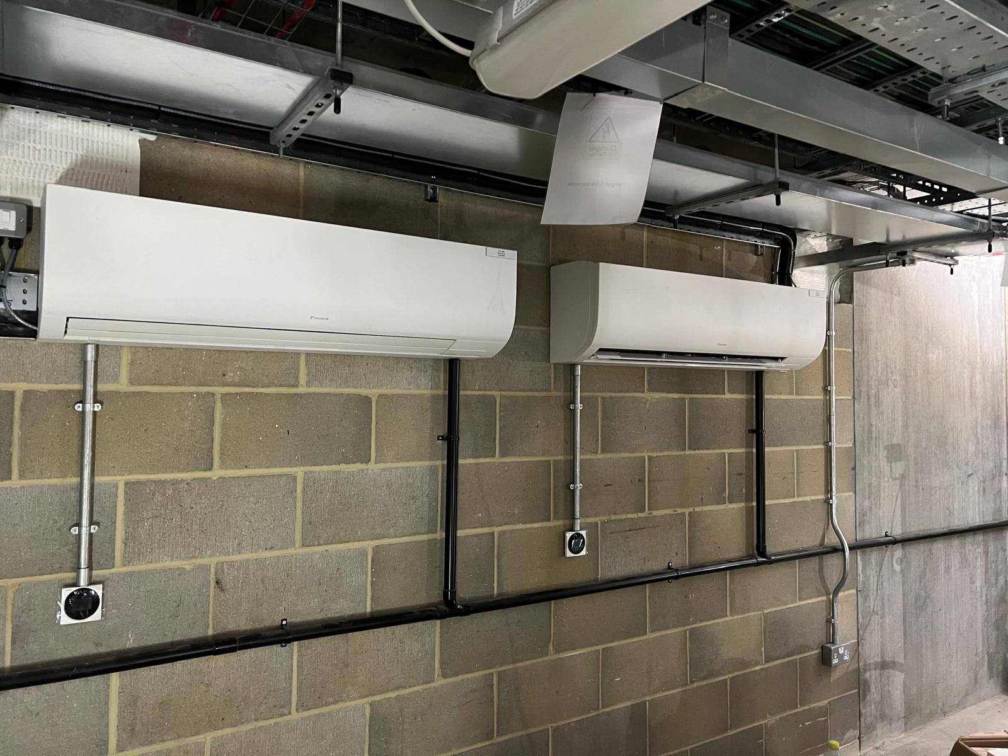
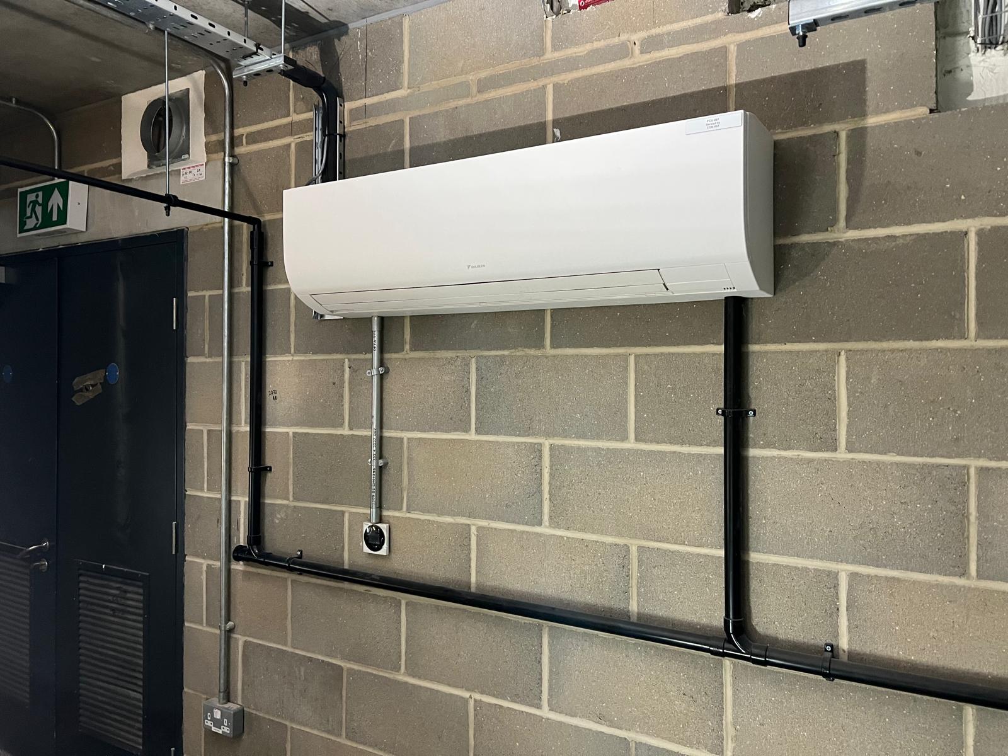
CIRE installed a substantial Daikin cooling package for the server and communications suite at Battersea Power Station. The systems were designed to address the significant heat loads from the server equipment being installed within the space.
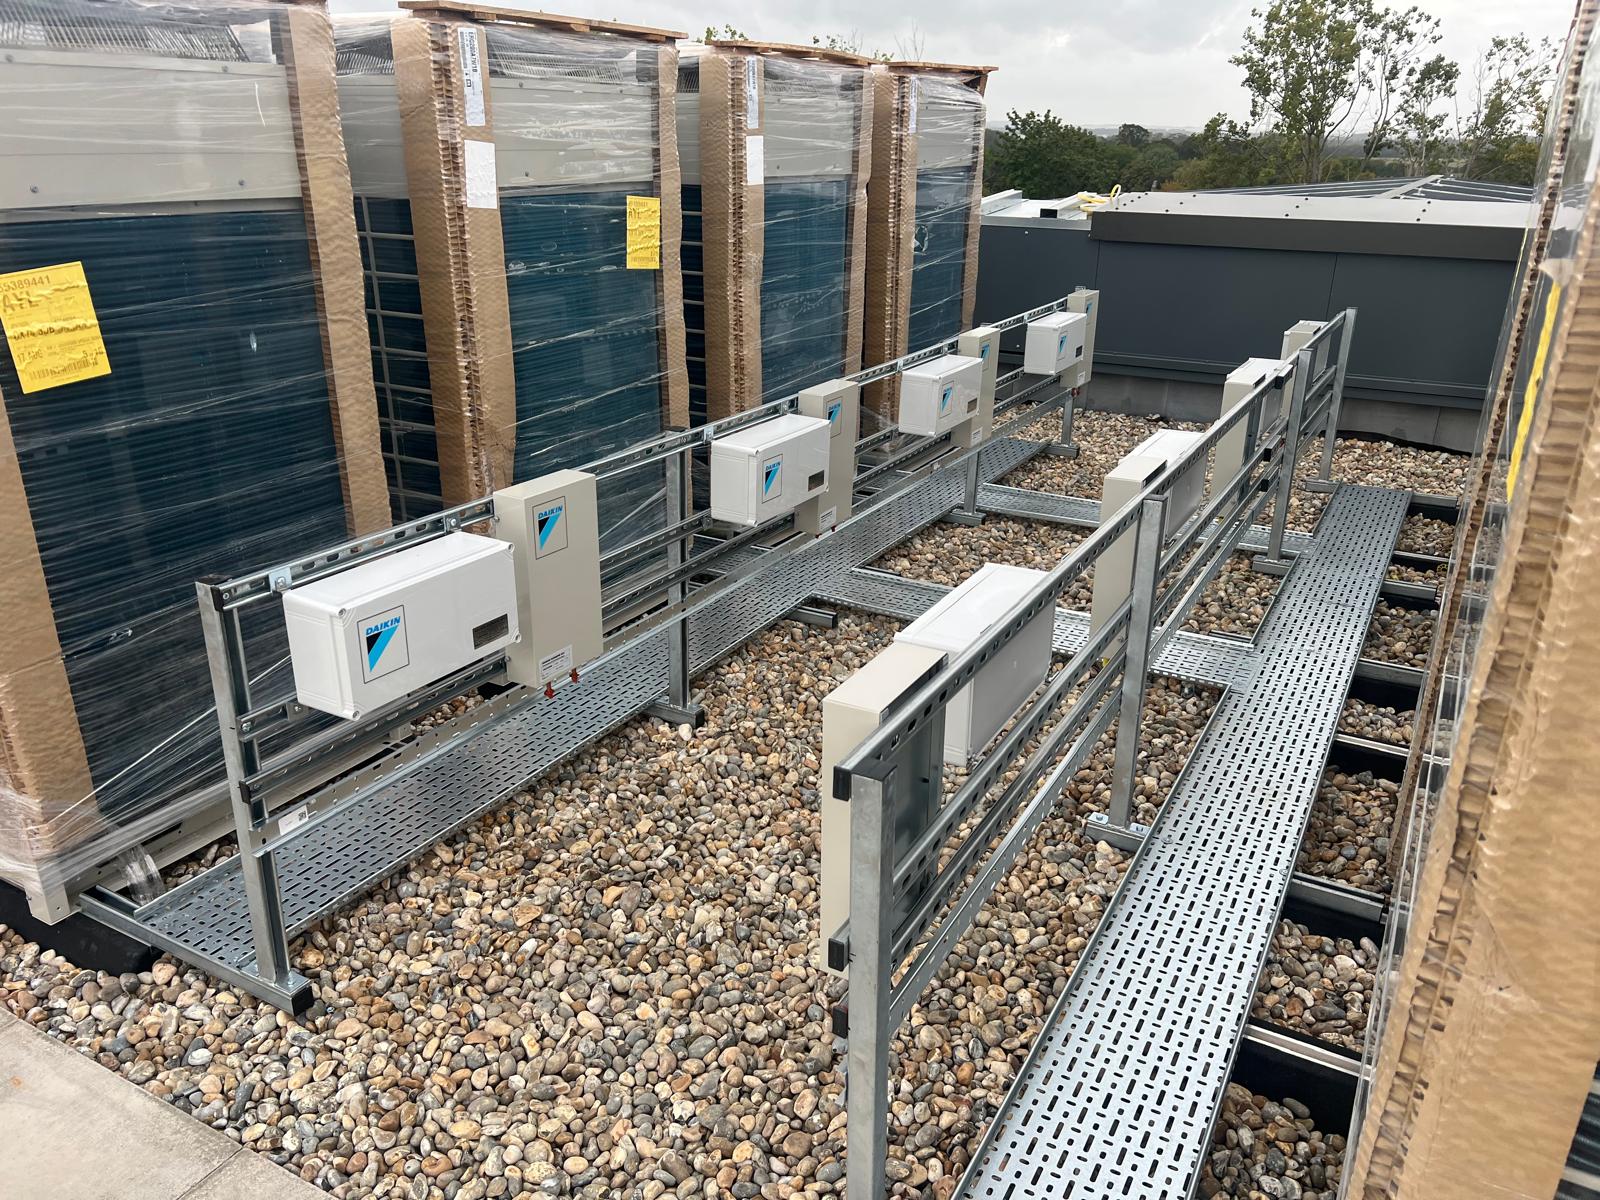
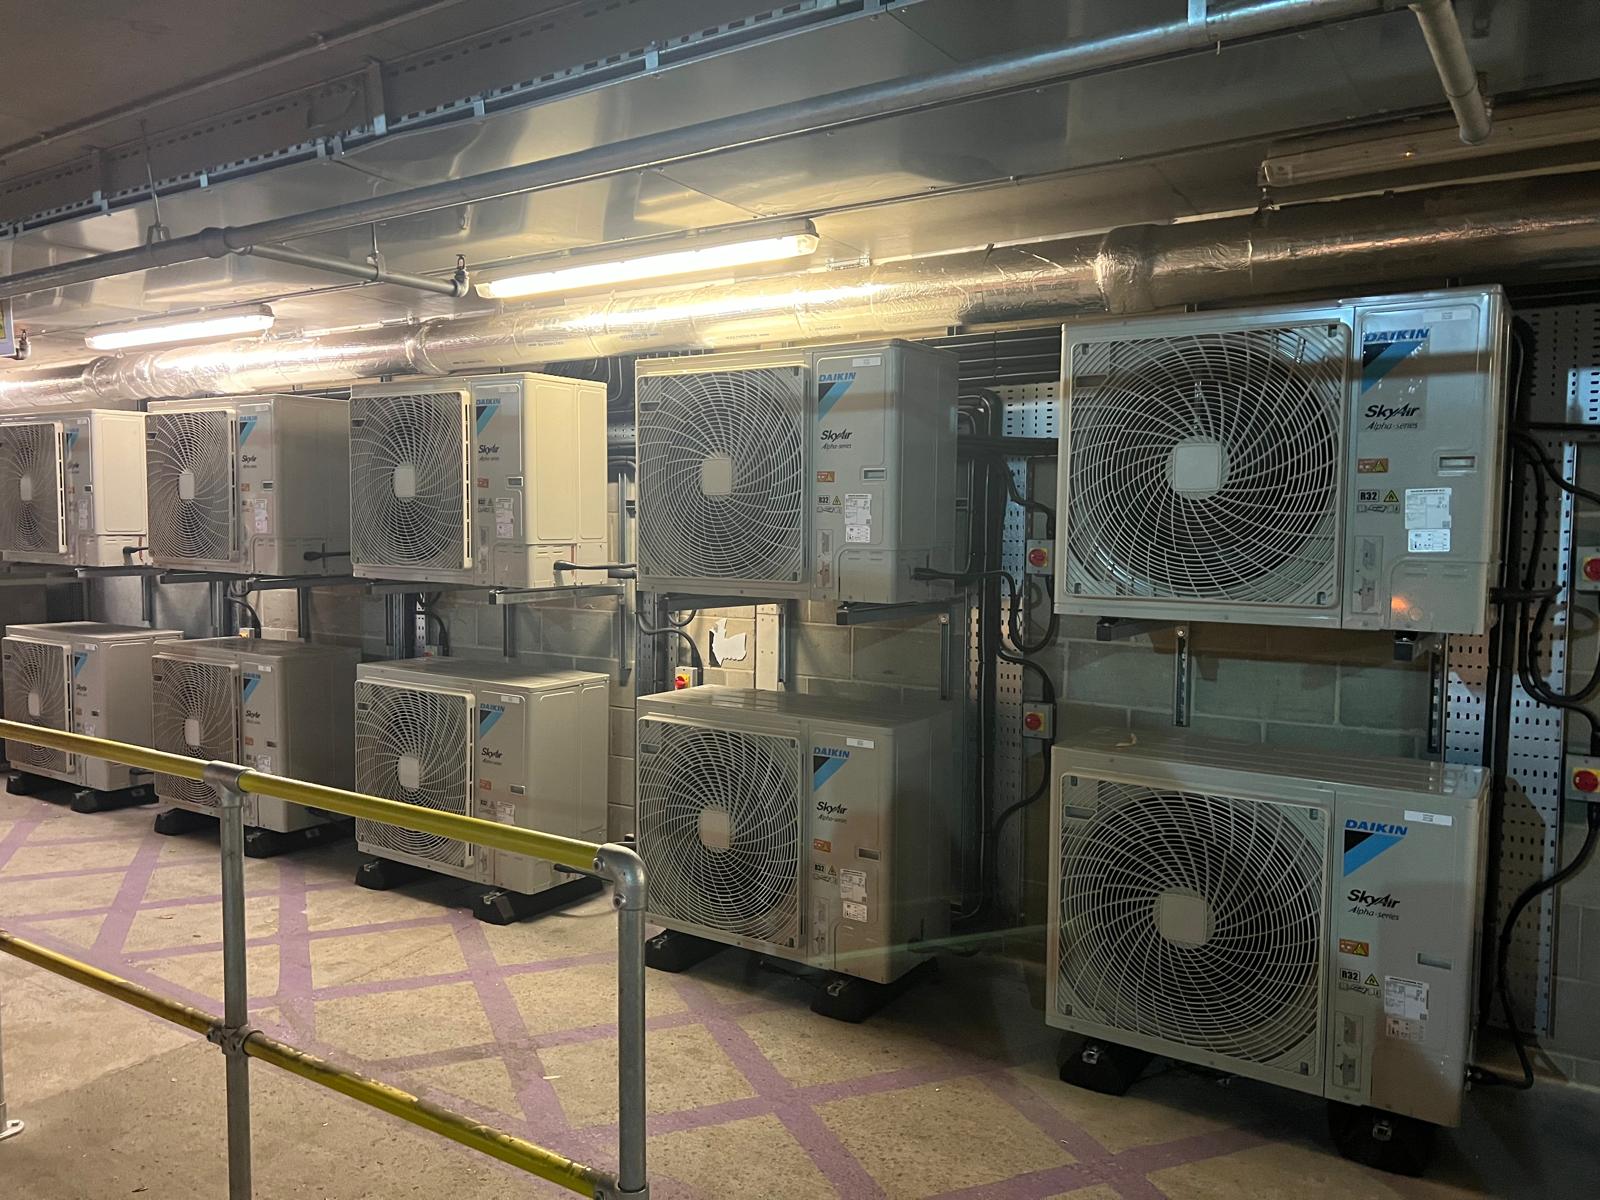
The brief centred on heat removal from a demanding technical environment. Several high-capacity split systems provided the cooling provision required for the suite, with indoor equipment distributed around the rooms and connected to the associated condensing units.
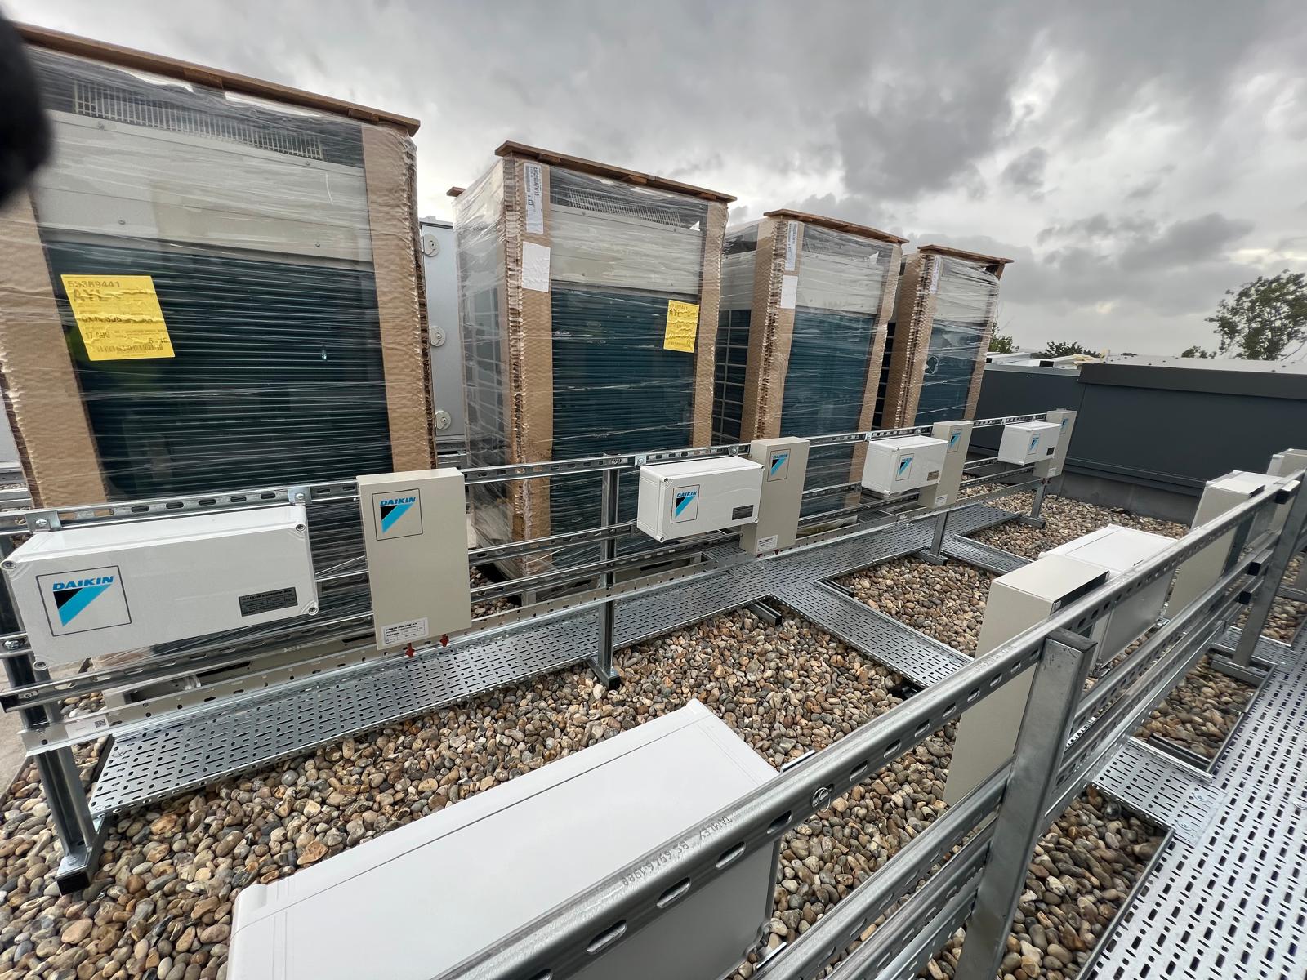
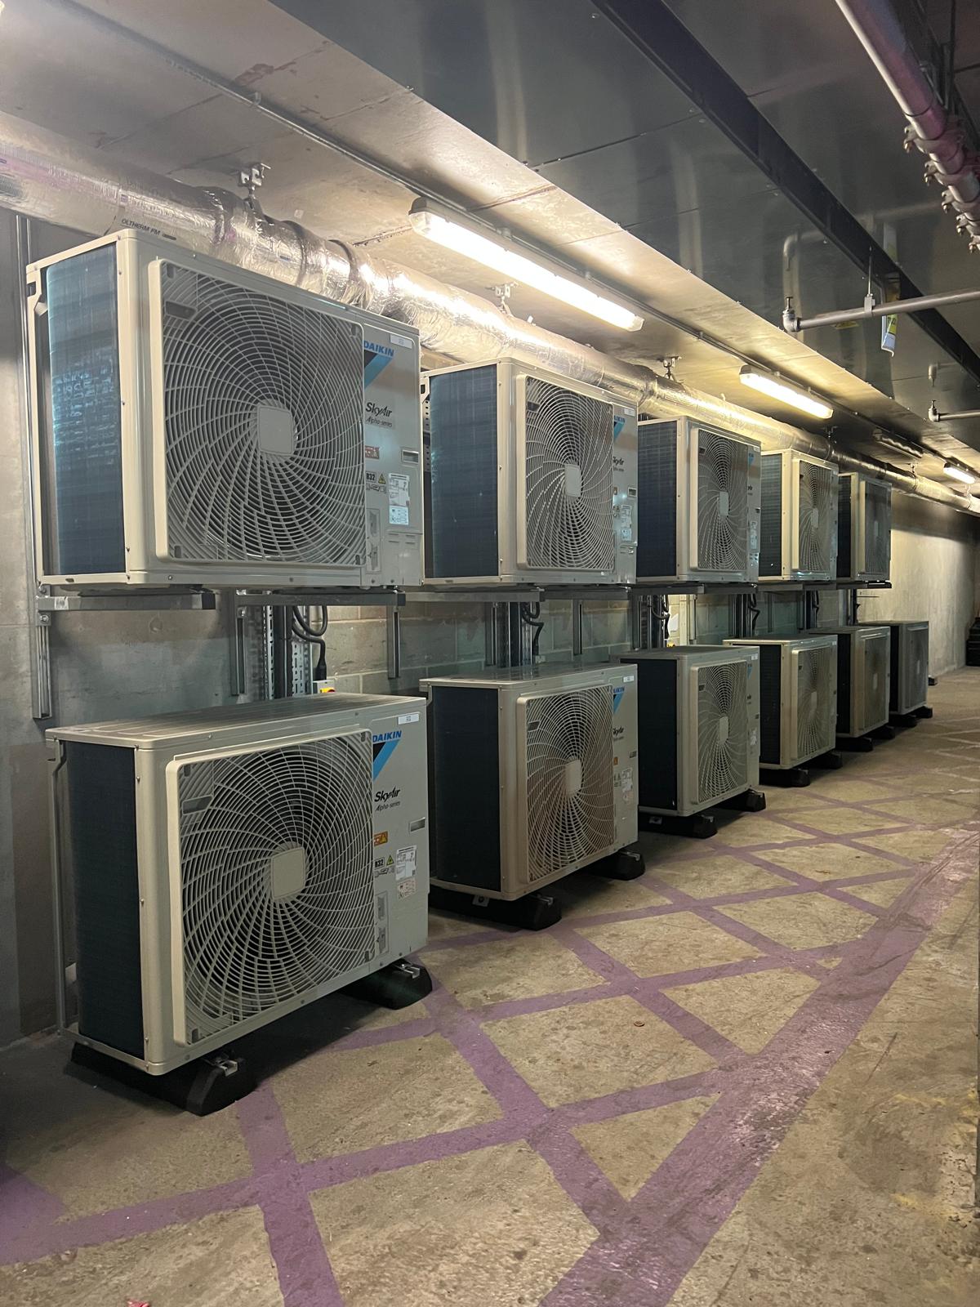
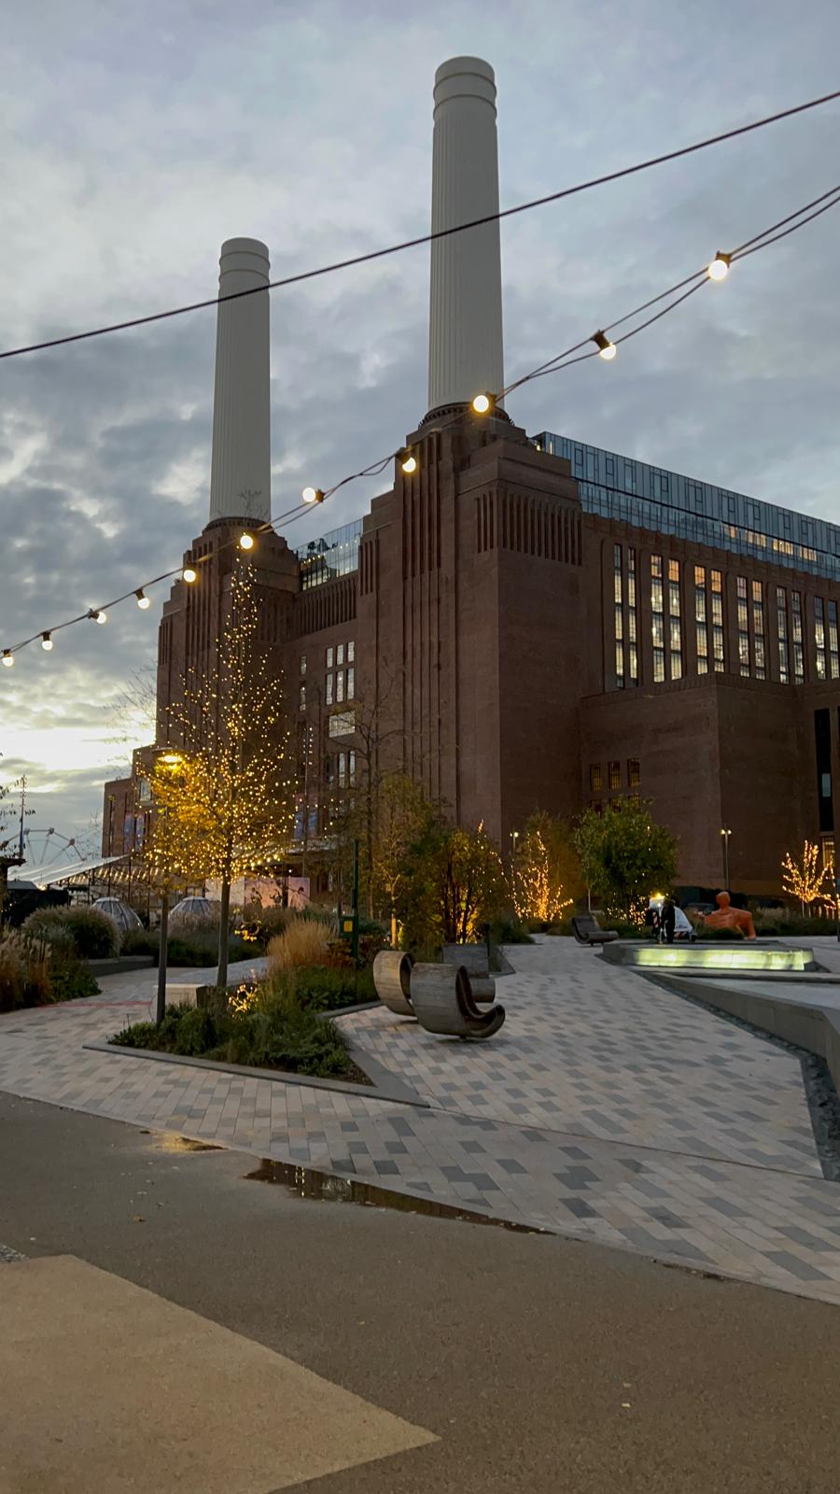
For CIRE, this was a high-profile installation with a clear practical purpose: delivering the cooling infrastructure needed to support a heavily loaded server environment within the Battersea Power Station development.

Equipment, services and controls brought together

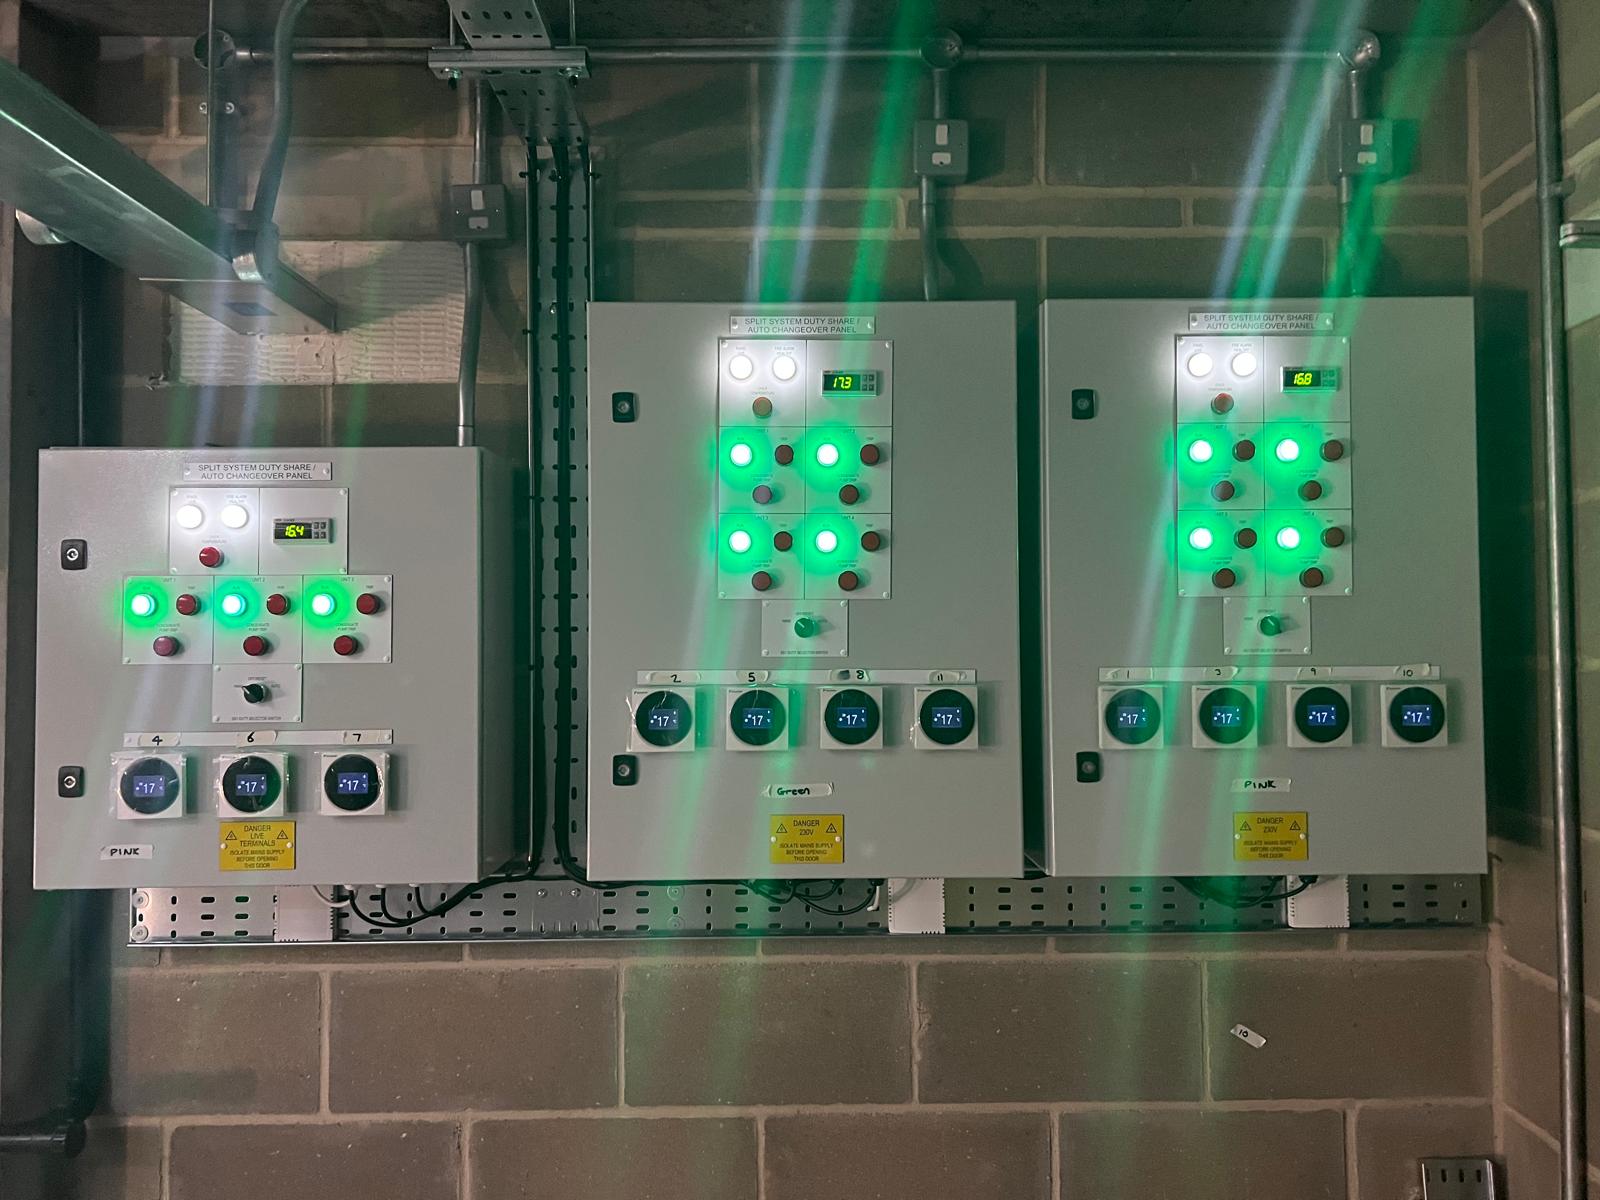
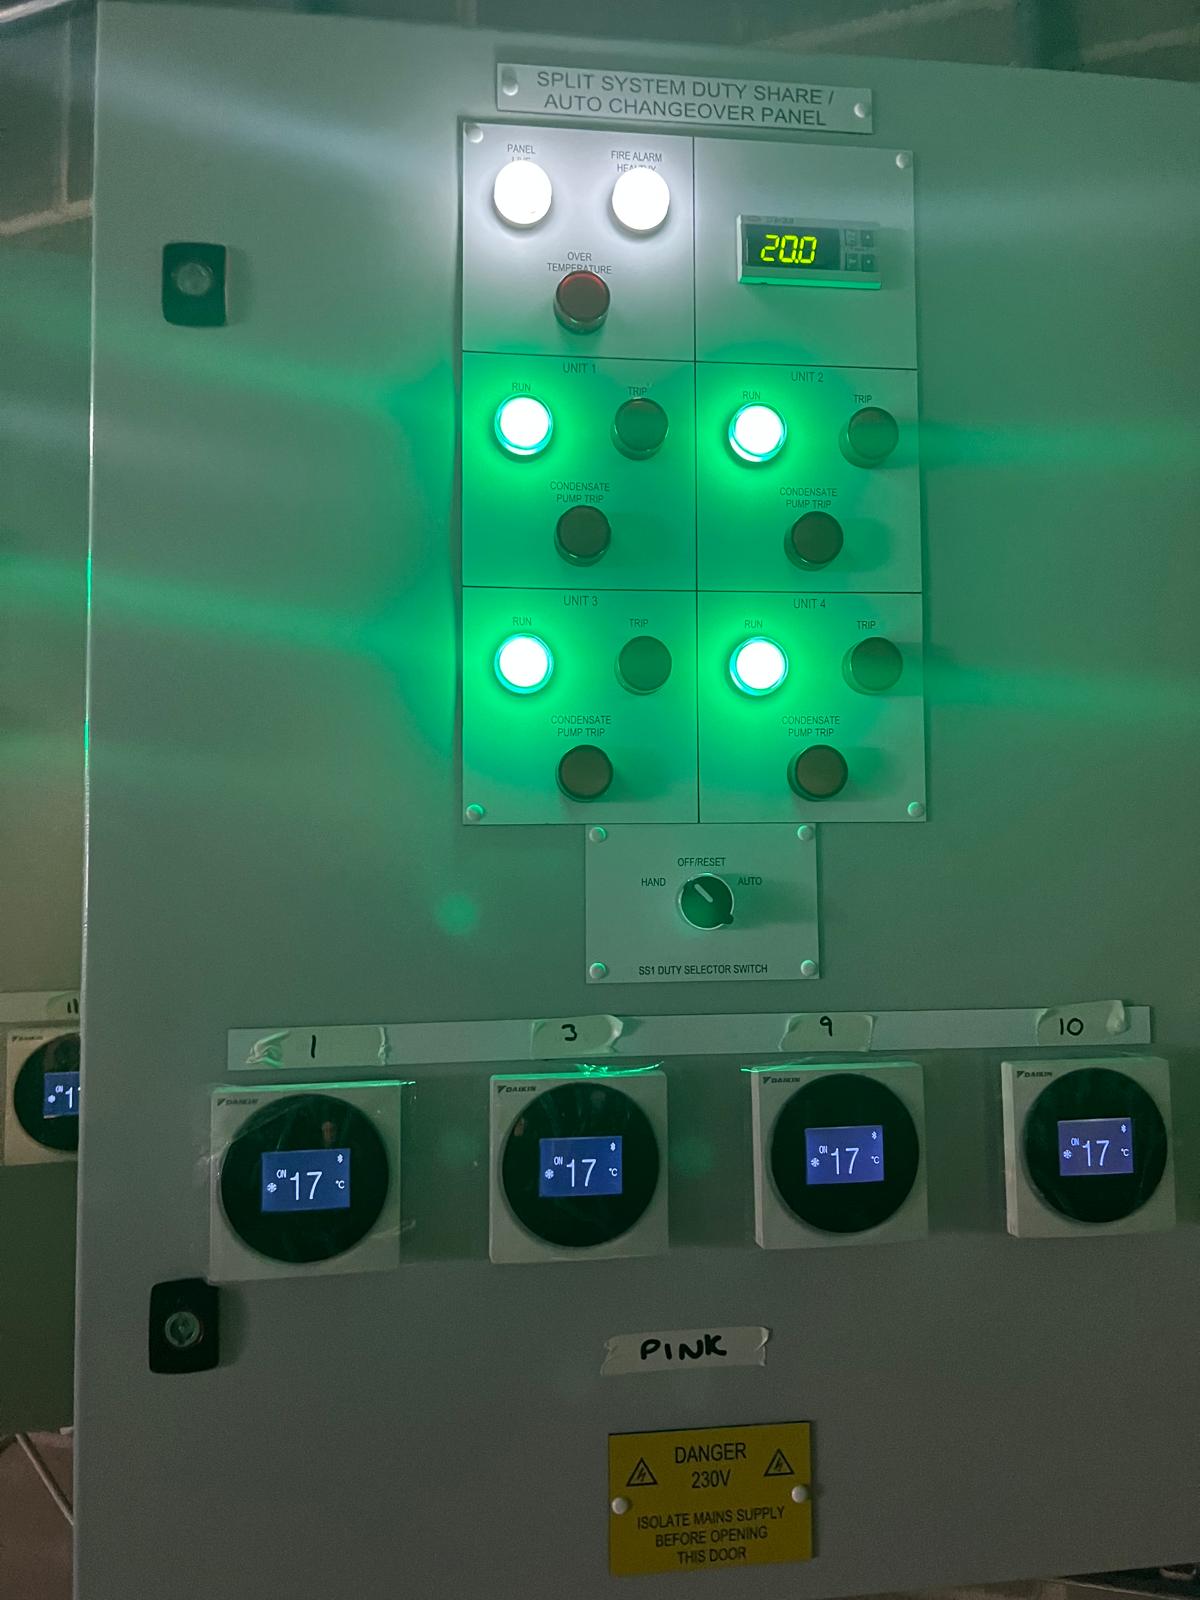
Our installation covered the Daikin systems, with all systems connected to time-clock controls and interfaced with the building management system (BMS). This brought the cooling equipment into the building’s wider control arrangements.

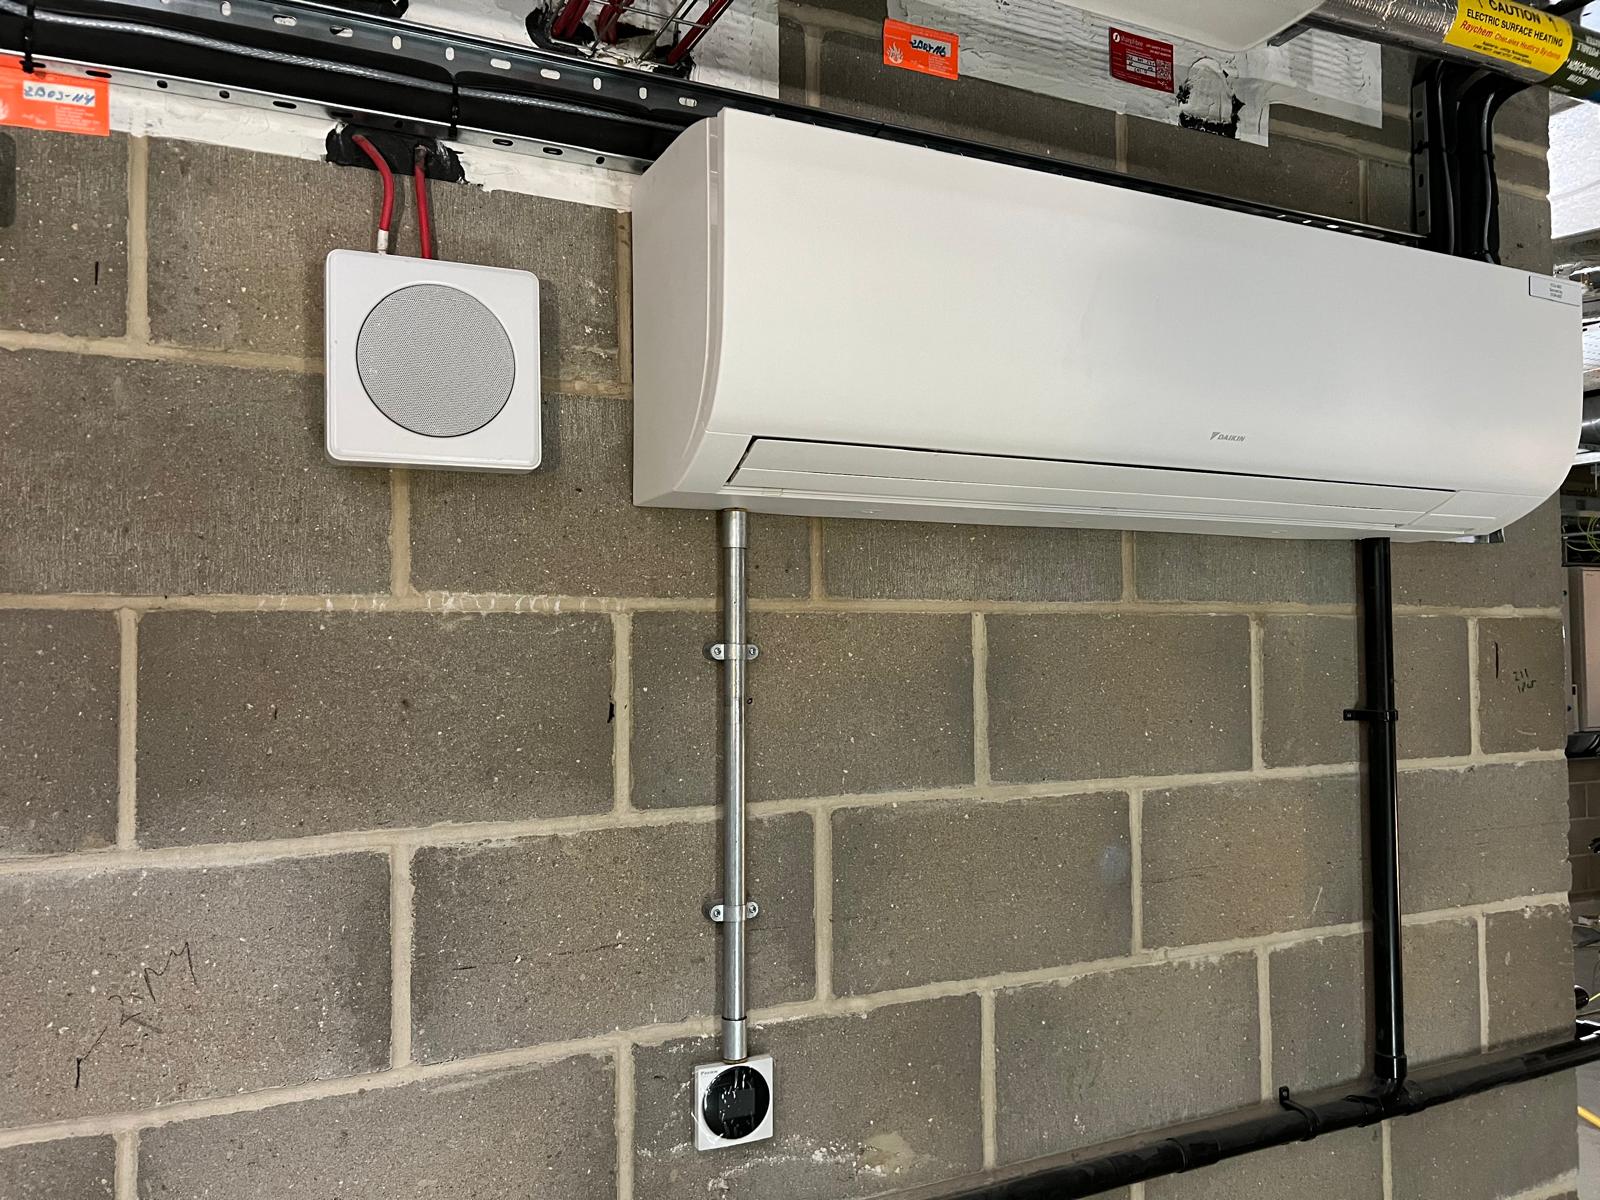
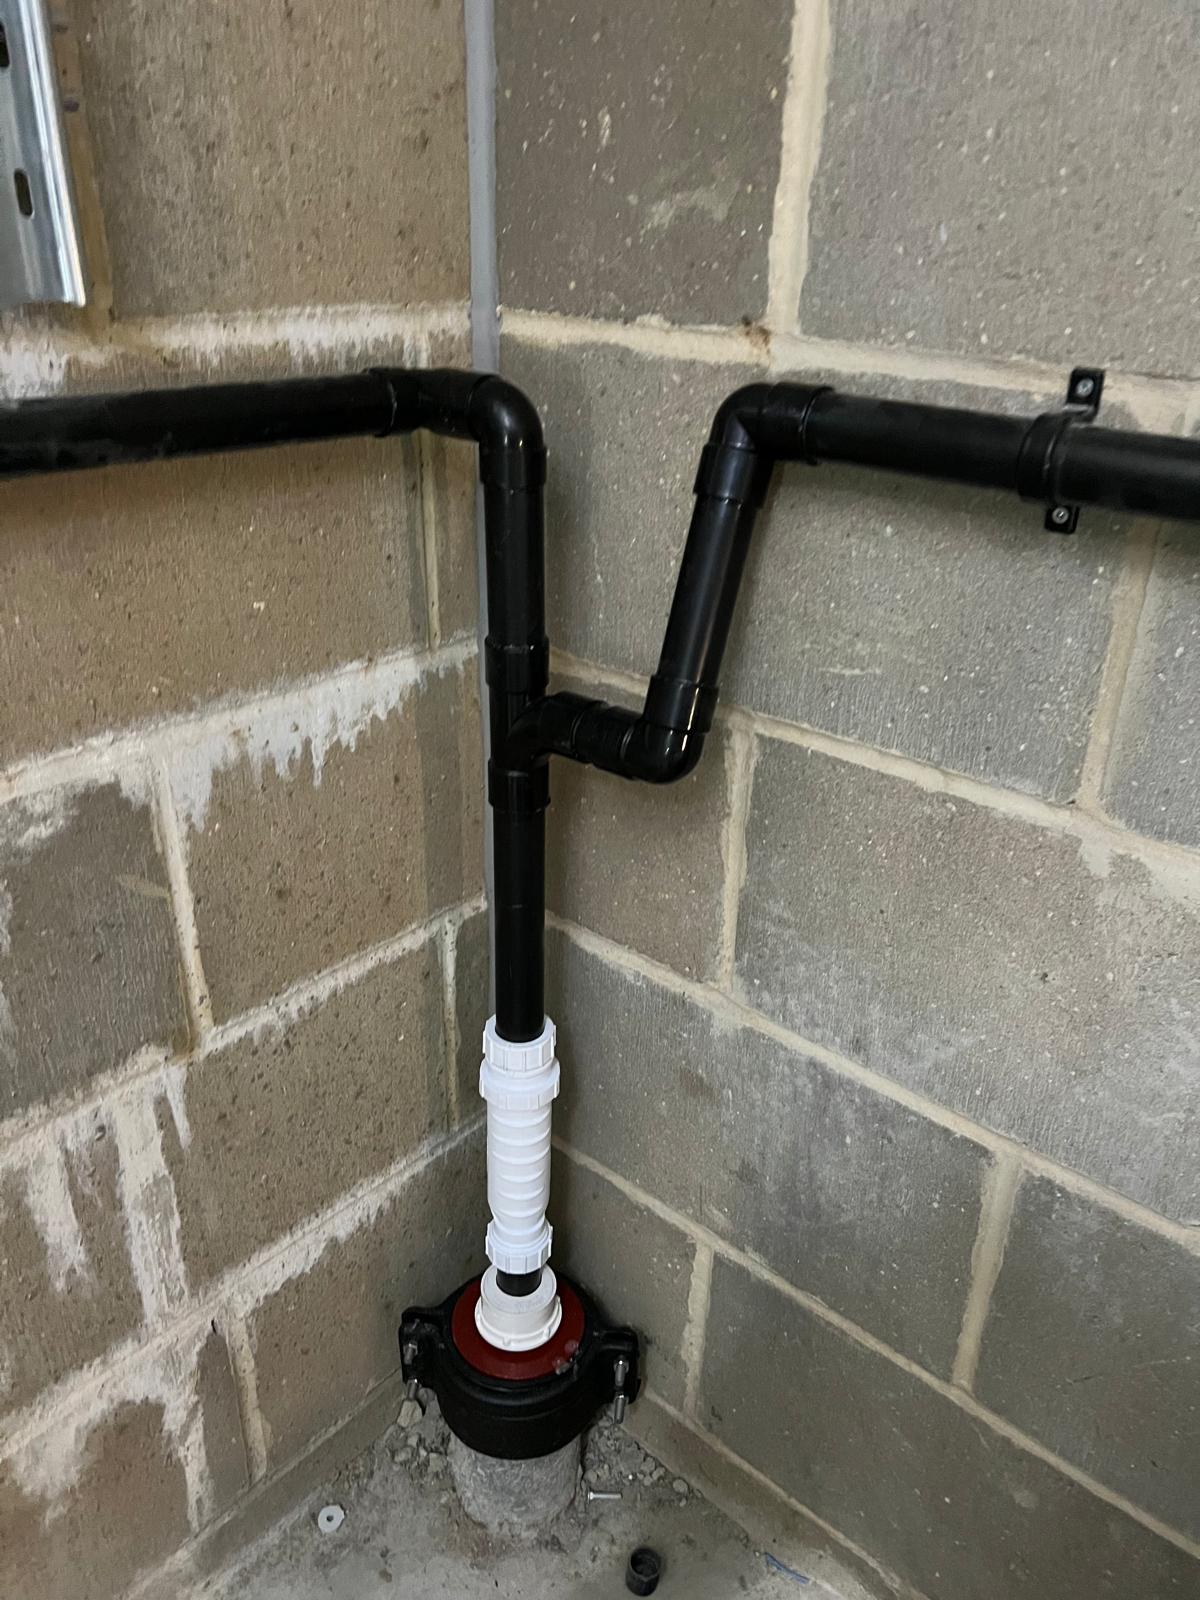
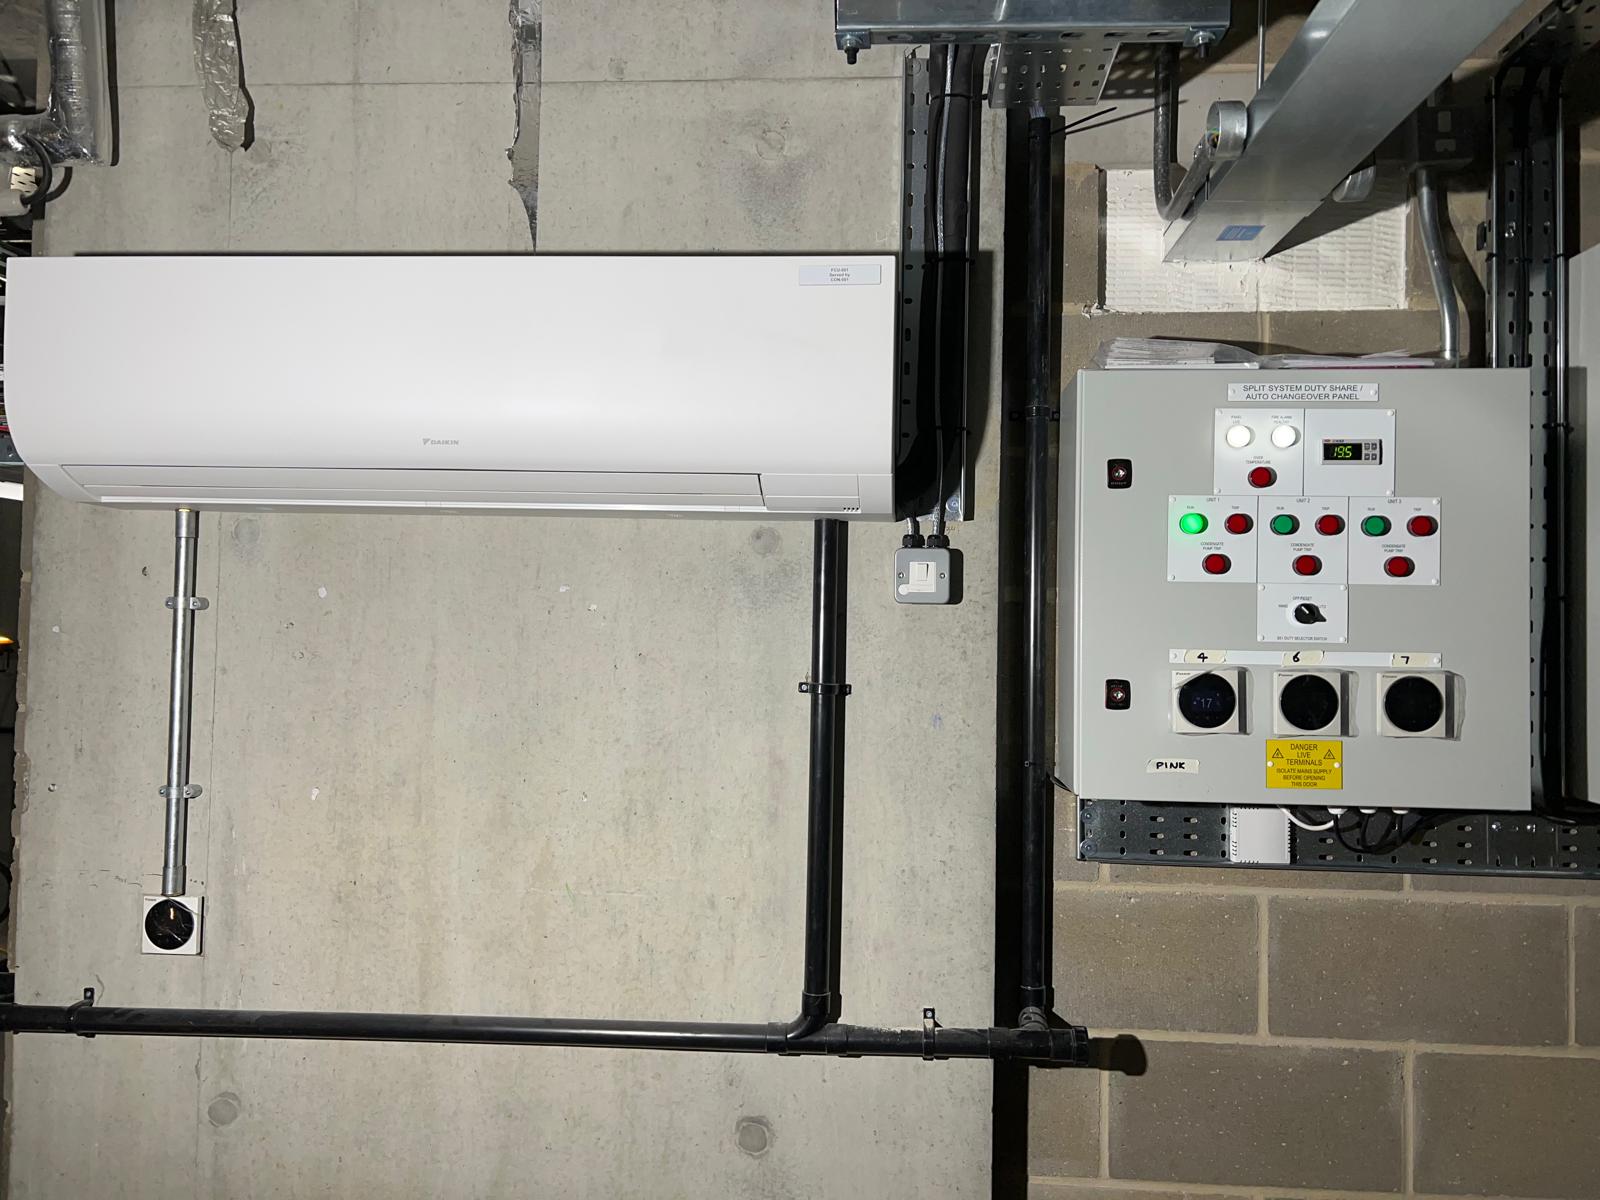
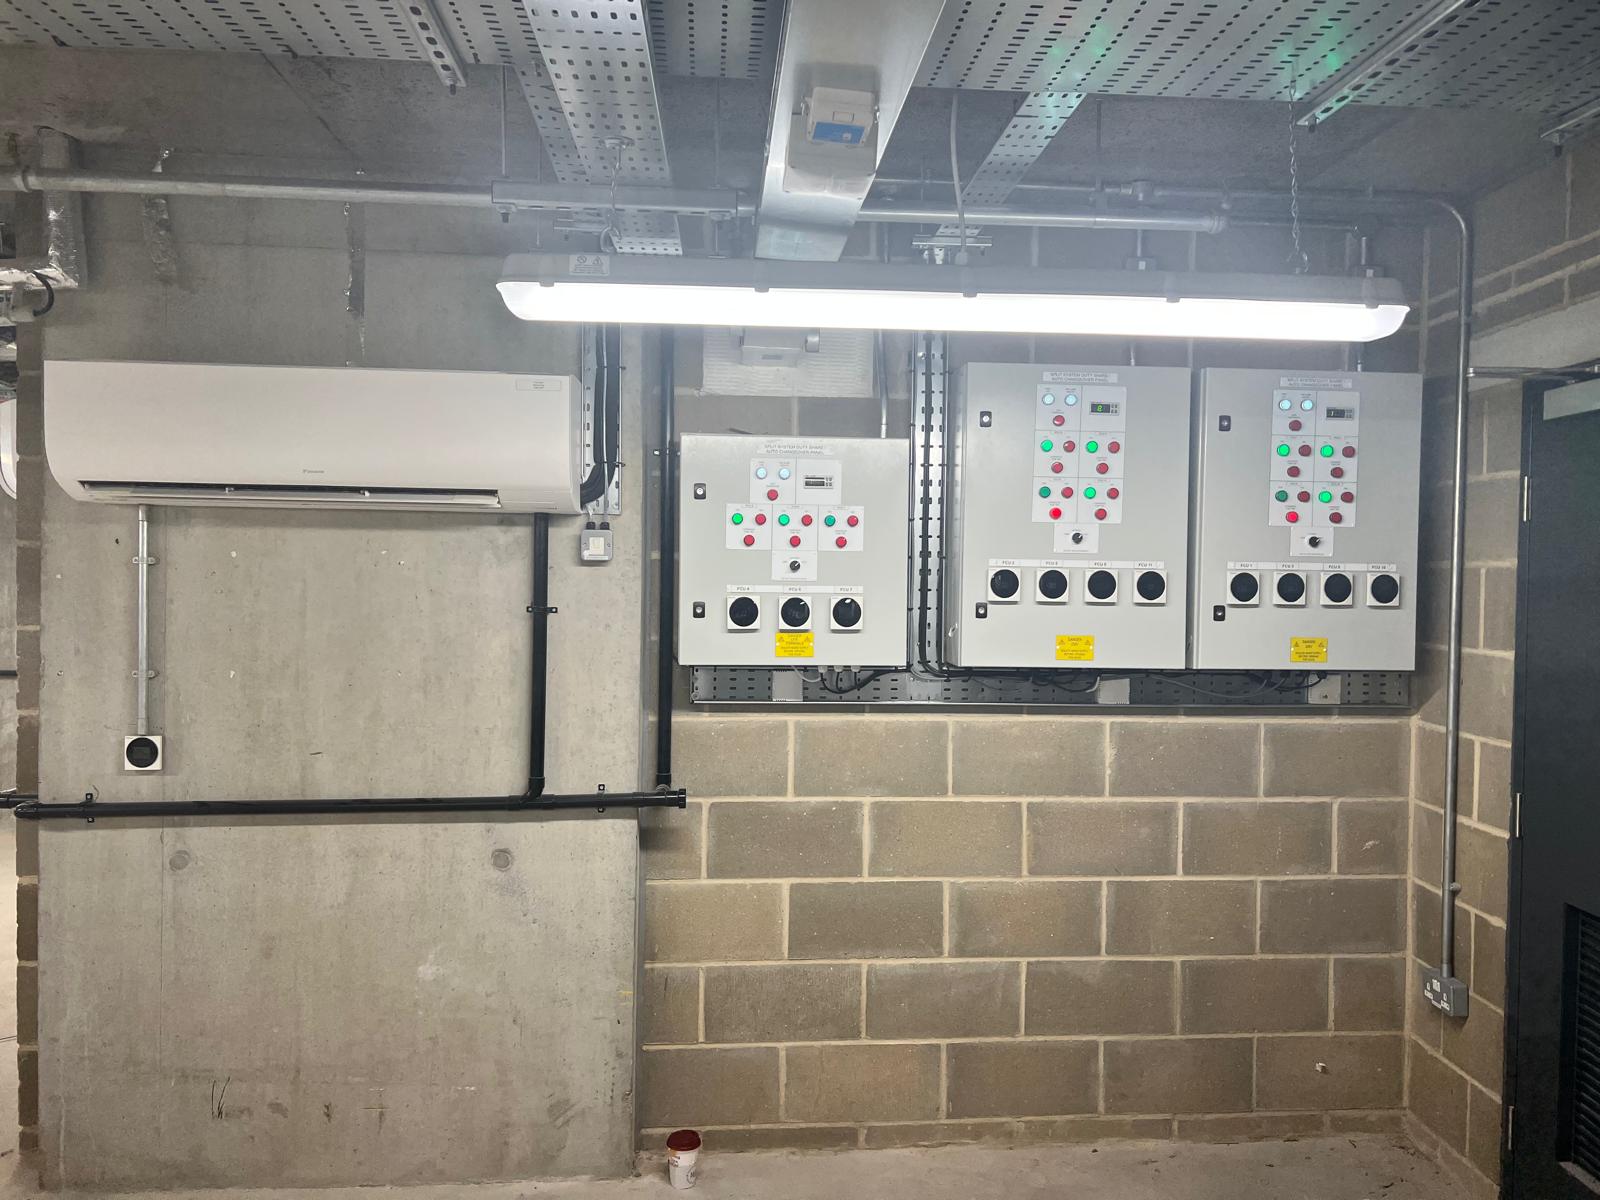
The photographs show the detail of the work throughout the suite, including wall-mounted indoor units, insulated pipework routes, drainage connections and local control panels. The condensing equipment was arranged on a two-level support structure within the plant area.

From the equipment connections to the routing of services around the technical spaces, the installation brought together the components needed to meet the project’s substantial cooling demand. It is a strong example of CIRE’s experience installing specialist DX cooling in server and communications environments.

Explore our server-room and data-centre cooling services.

The installation in pictures

Your next project

Talk to us about
DX cooling & heating.

Send us your project details, drawings or equipment schedule to discuss your requirements.

Discuss your project